Property photo 1
Property photo 2
Property photo 3
Property photo 4
Property photo 5
6 Beds
7 Baths
7,491 sqft

$1,390,000

5562 Rim View Pl, Parker CO, 80134

Price per sqft$185.56
Built in2005
Property size7,491 sqft
Property typeResidential
Courtesy of Orchard Brokerage LLC, Hunter Deegan Listing Contact: [email protected],303-667-5918

Overview

Active

Listed Oct 8, 2026

Updated 29 min ago

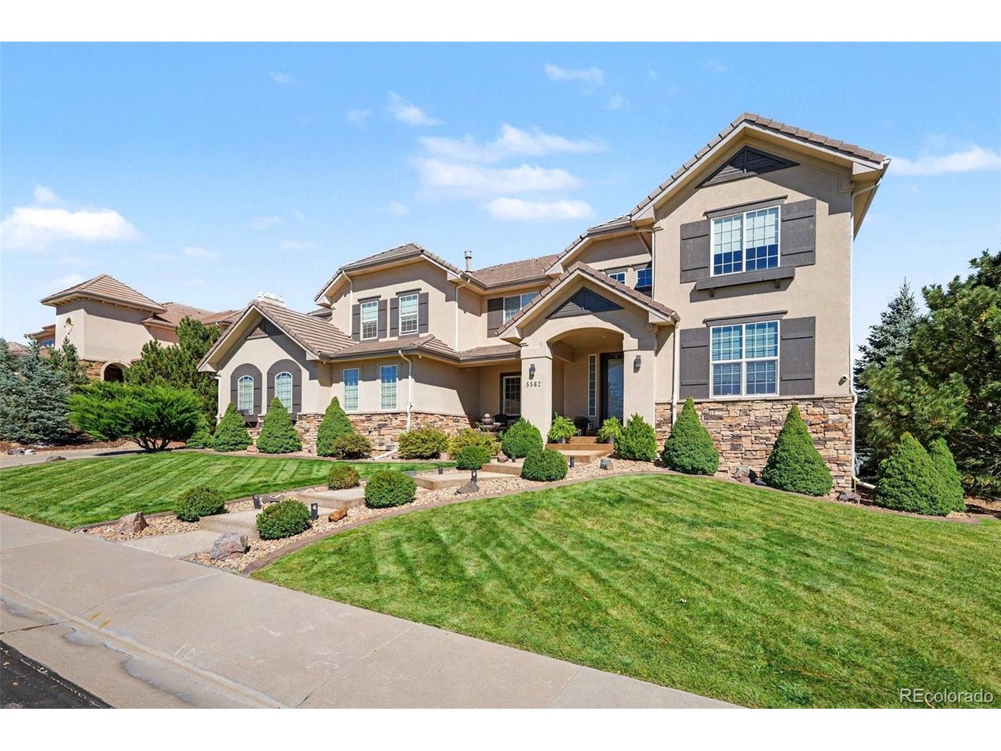
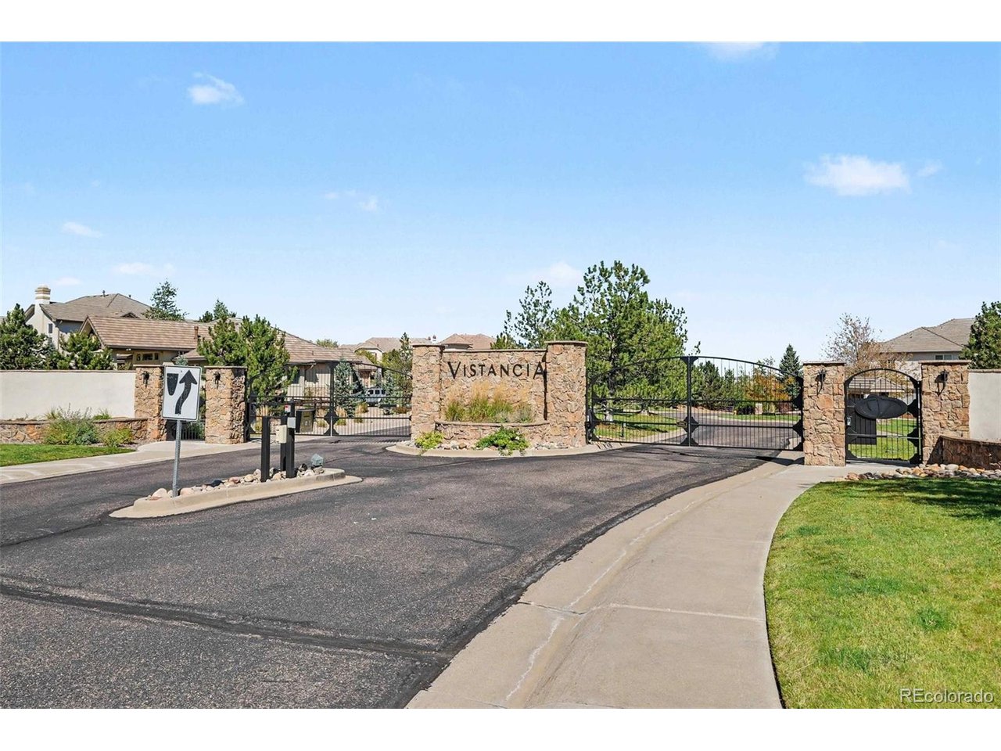
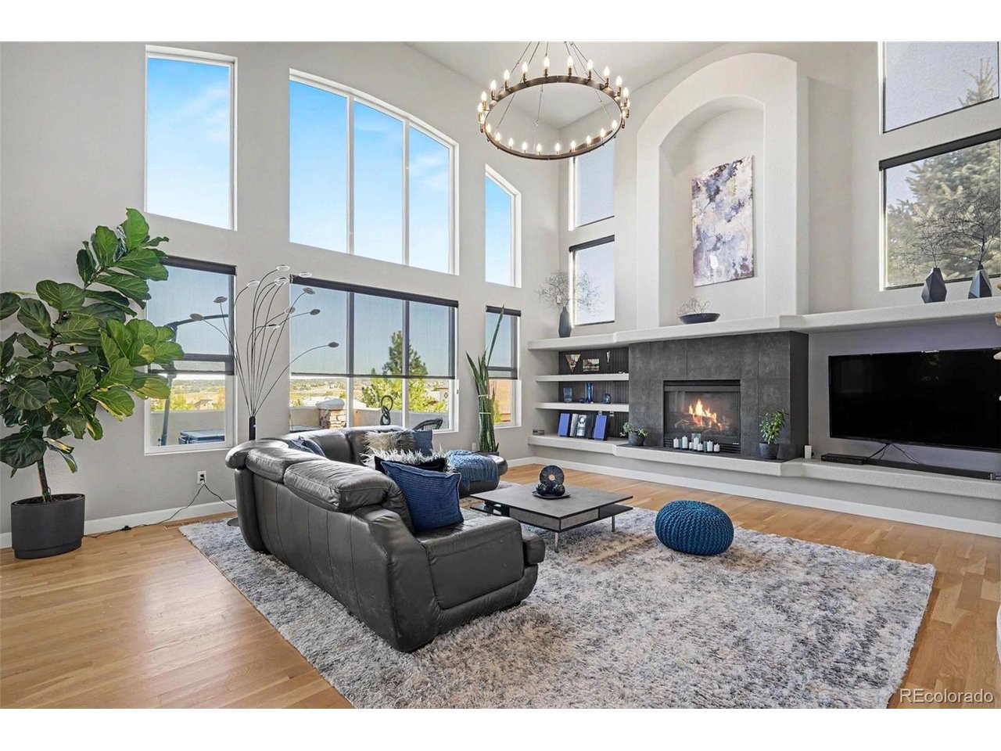
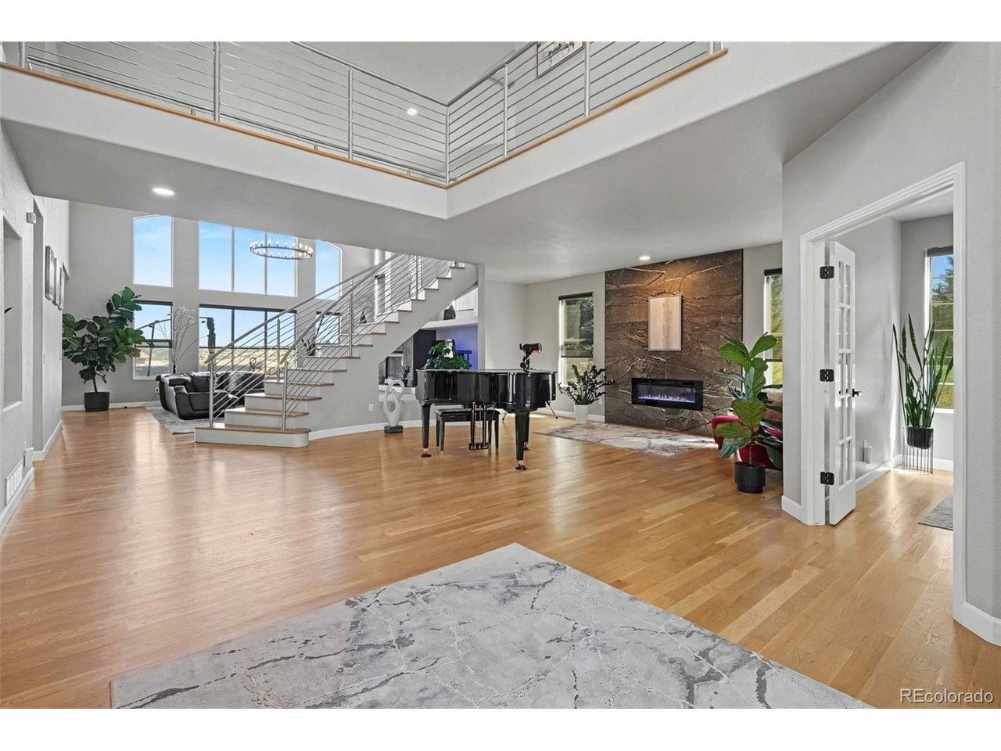
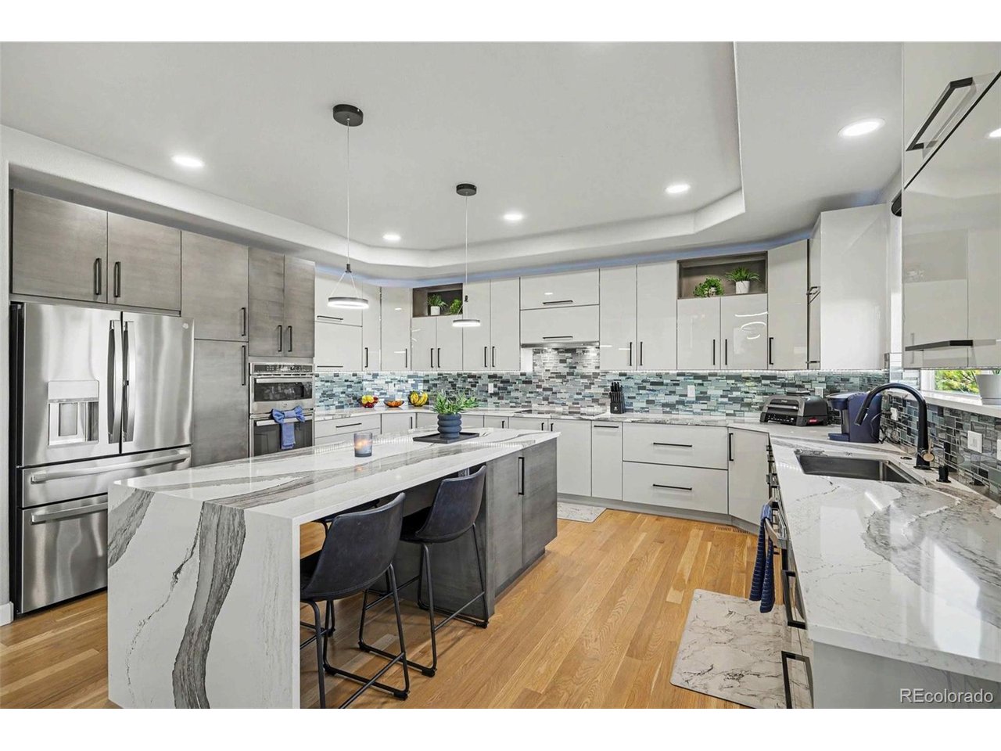
***PRICED TO SELL*** THIS HOME APPRAISED AT $1,710,000 LESS THAN 6 MONTHS AGO***PEACE OF MIND INSIDE THE SECURITY AND SAFETY OF THE GATES AT PRADERA.***TRULY A RARE FIND & HIGHLY SOUGHT AFTER HOME***A transitional contemporary masterpiece, this meticulously remodeled estate offers turnkey luxury with unparalleled multi-generational versatility. A grand two-story vaulted foyer with a sculptural winding staircase introduces an open-concept layout accented by warm hardwood flooring throughout-perfectly tailored for grand-scale entertaining. The epicurean chef's kitchen serves as a modern focal point, showcasing European-style flat-panel custom cabinetry, integrated stainless appliances, and a dramatic waterfall island that underscores its clean, streamlined aesthetic. Upstairs, the primary retreat features a double-sided fireplace and a spa-grade five-piece bath, complemented by three additional ensuite bedrooms. The walkout lower level functions as a fully integrated multi-generational suite, complete with two ensuite bedrooms, a dual kitchenette/bar, a game room, a private sauna, and a home theater. Sited on a lush, professionally landscaped 0.56-acre level lot, the outdoor oasis features a covered patio, Trex decking, a fire pit, and a hot tub. Conveniently located near local schools, walking trails, and premier golf courses, this property provides seamless transit to both Parker and Castle Rock via Crowfoot Valley Road. Skip the premium costs and extended timelines of new construction-this expansive, fully complete luxury residence is ready for immediate occupancy. TURN-KEY & MOVE-IN READY! Click the tour link to view the 3D walkthrough. Discounted rate options and no lender fee future refinancing may be available for qualified buyers of this home.

$9,248/mo

Est. mortgage payment based on a $1,390,000 home price.

All estimates are provided by Luxury Presence for informational purposes only. Actual amounts may vary.

Additional information

MLS® ID
4640352

Interior Features

Bedrooms
6
Bathrooms
7
Fireplace
Yes
Cooling
Yes
Heating
Yes
Basement
Yes

Exterior Features

Lot Size
0.56 Acres

Other Property Details

Taxes
$9,609
Tax Frequency
Annually
Association Fee Frequency
Quarterly
Garage
Yes
View
Yes
MLS provider logo

Listings courtesy of Information and Real Estate Services, LLC (IRES) as distributed by MLS GRID

All information deemed reliable but not guaranteed and should be independently verified. All properties are subject to prior sale, change or withdrawal. Neither listing broker(s) nor Lysa Johnson shall be responsible for any typographical errors, misinformation, misprints and shall be held totally harmless. Properties displayed may be listed or sold by various participants in the MLS. 

Based on information submitted to the MLS GRID as of 8:41 PM UTC on 10/12/2026. All data is obtained from various sources and may not have been verified by broker or MLS GRID. Supplied Open House Information is subject to change without notice. All information should be independently reviewed and verified for accuracy. Properties may or may not be listed by the office/agent presenting the information.

©2026 Information and Real Estate Services, LLC (IRES). All rights reserved.

DMCA Notice 

Powered by Luxury Presence