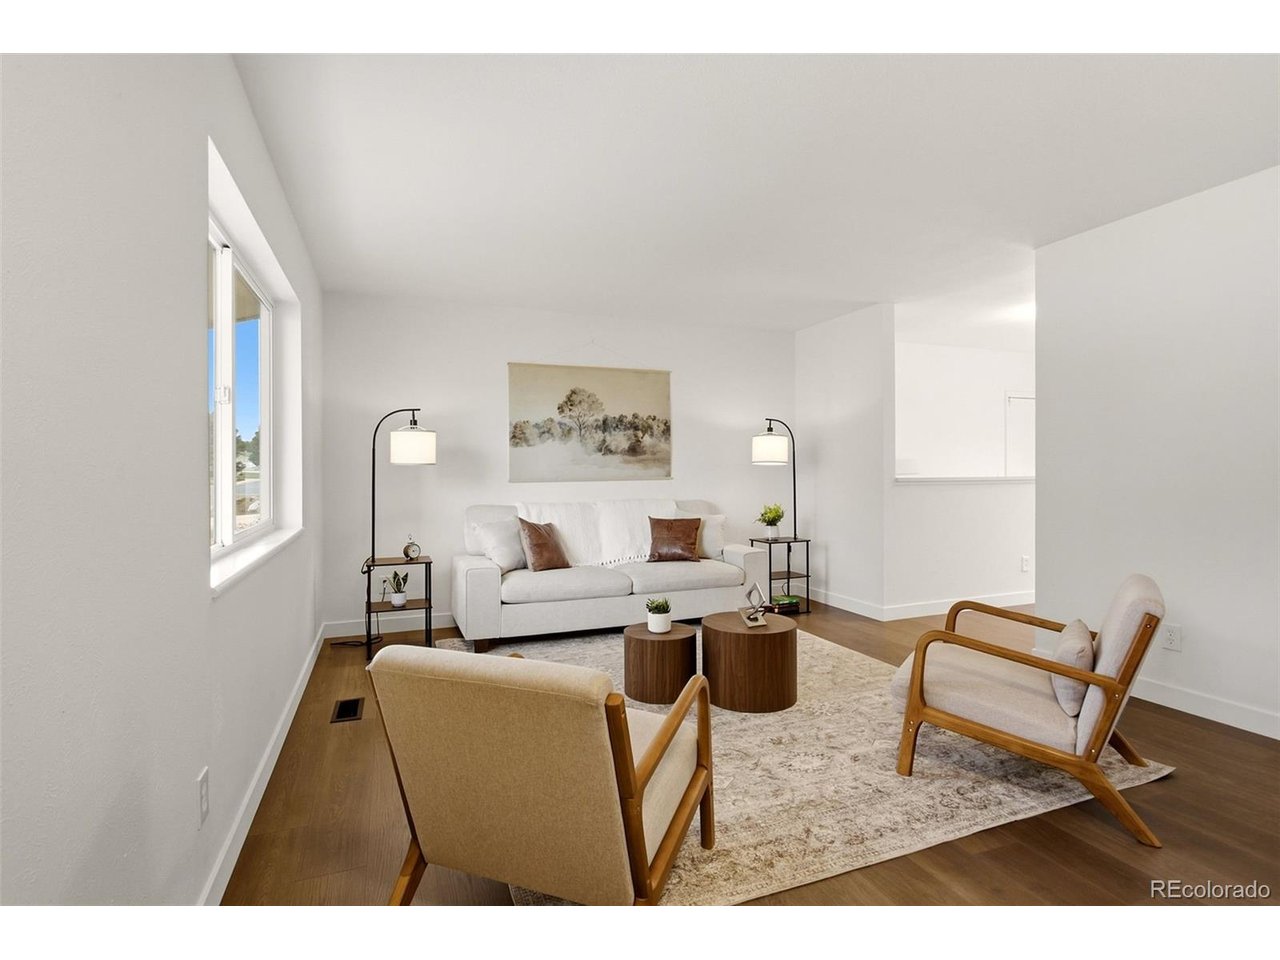
Property photo 1
Property photo 2
Property photo 3
Property photo 4
Property photo 5
3 Beds
2 Baths
884 sqft

$509,900

3065 W 134th Ct, Broomfield CO, 80020

Price per sqft$576.81
Built in1976
Property size884 sqft
Property typeResidential
Courtesy of Keller Williams Preferred Realty, Lisa Case Listing Contact: [email protected],303-550-7221

Overview

Active

Listed Sep 17, 2026

Updated 4 days ago

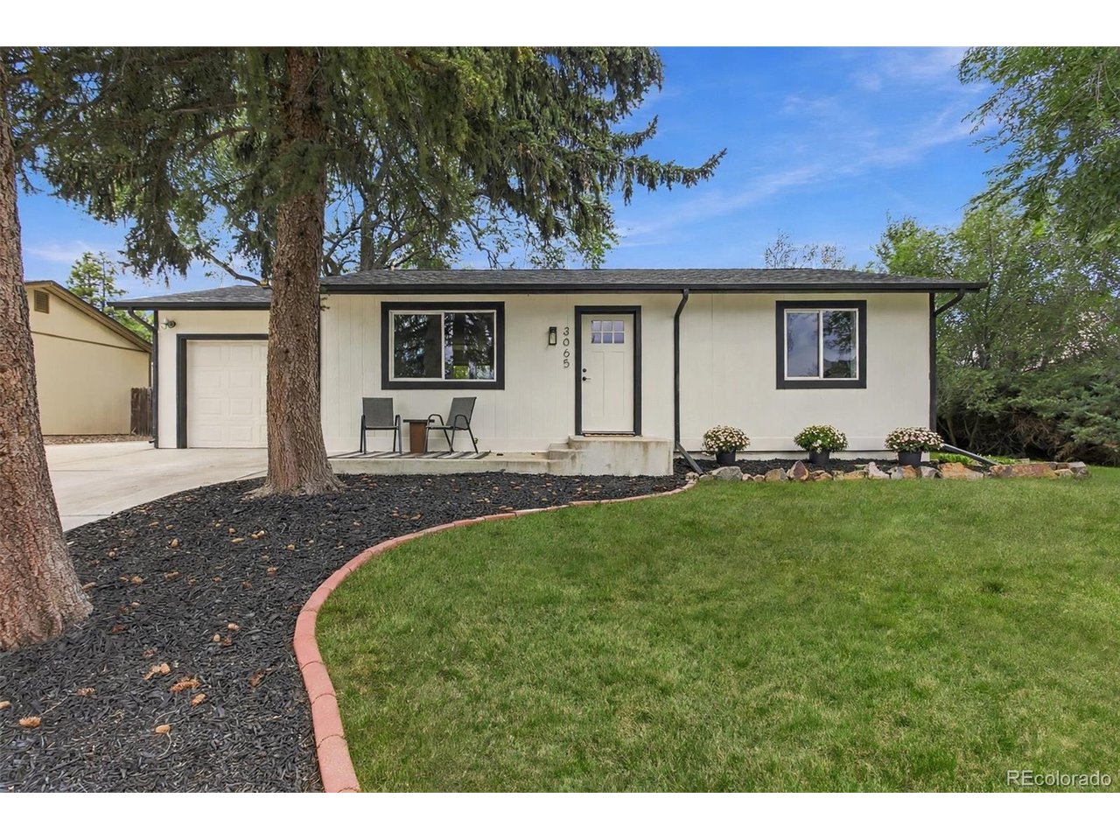
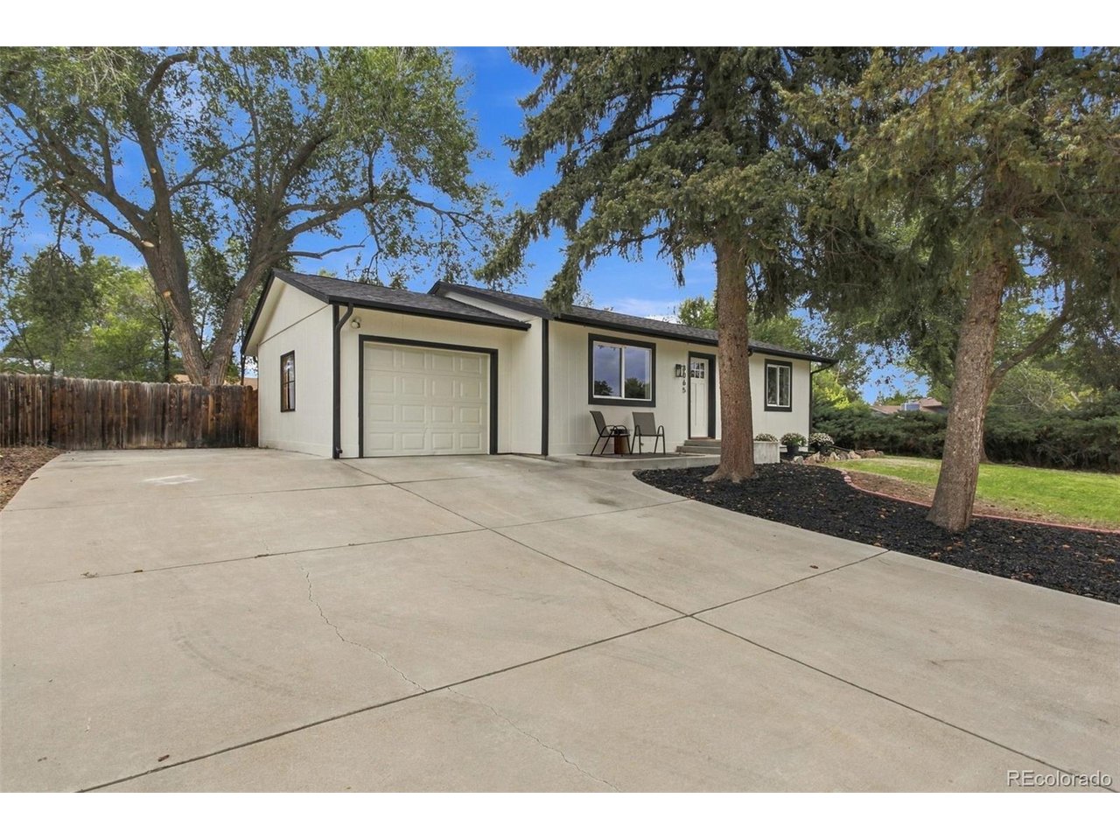
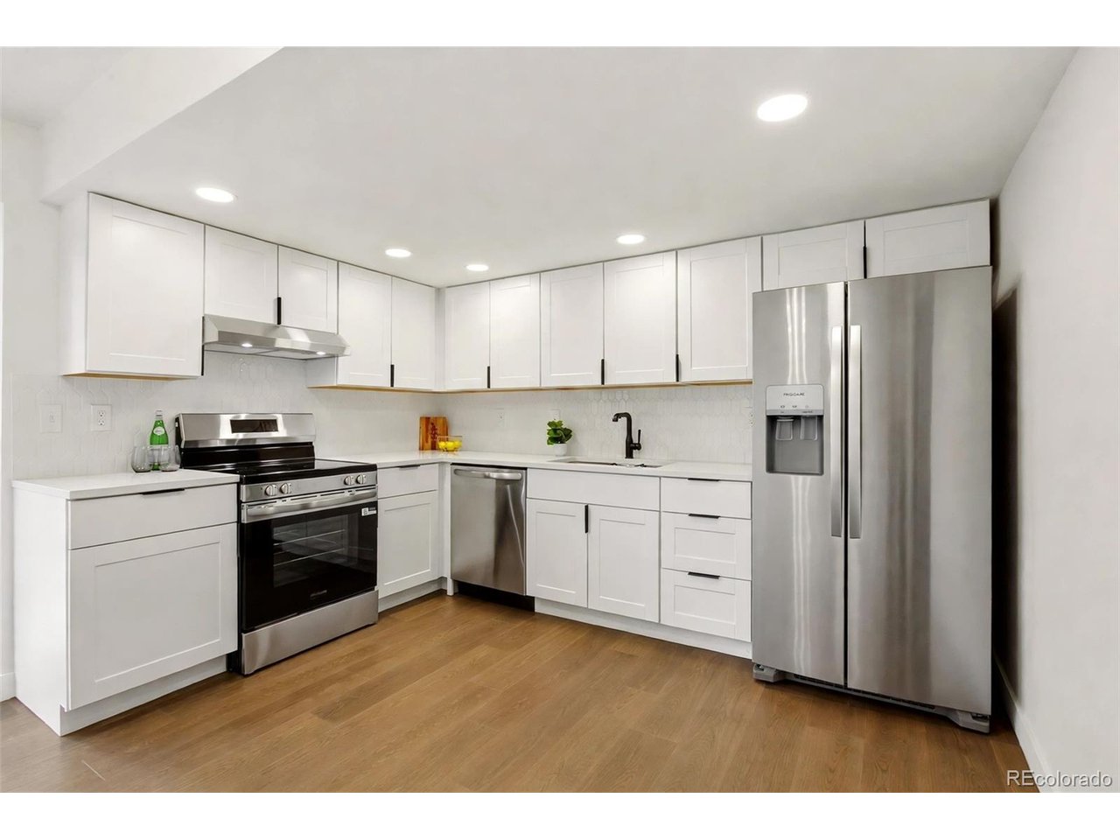
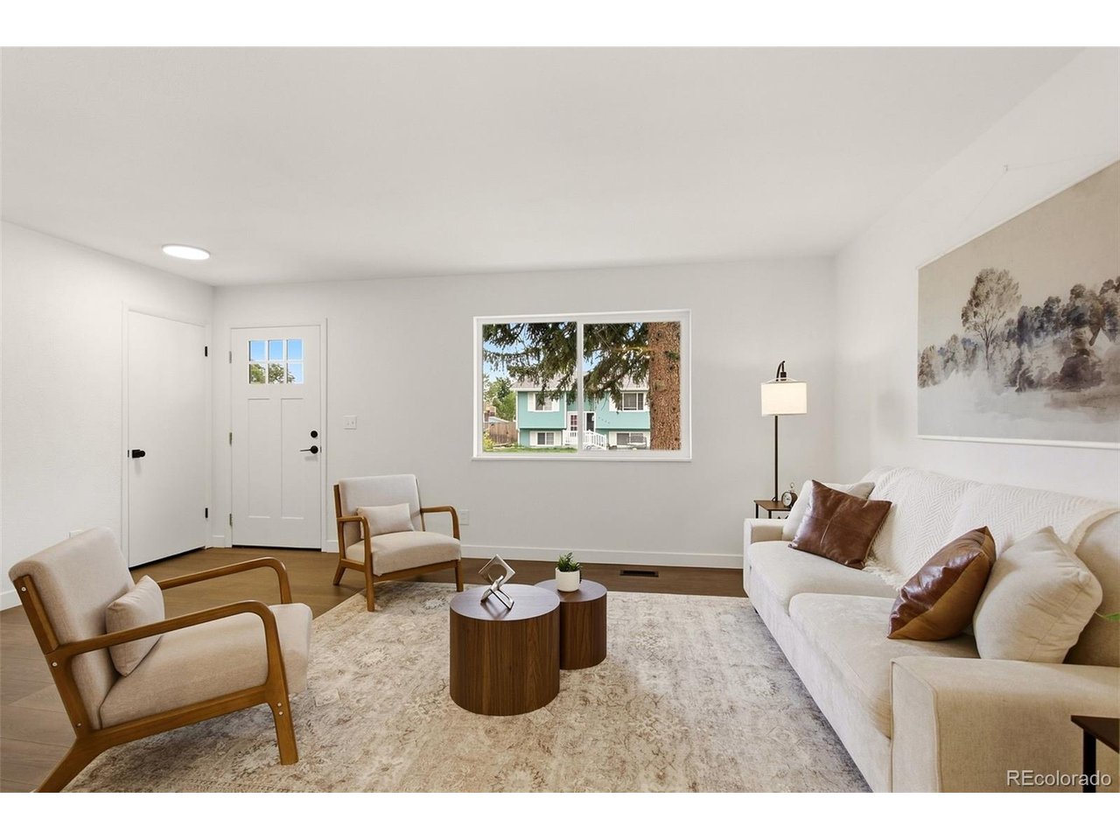
Welcome to this stunning, fully remodeled 3 bed, 2 bath ranch home on a quiet cul-de-sac in the desirable Westlake Village neighborhood of Broomfield, Colorado. This move-in ready home has been completely renovated from top to bottom and features a gorgeous new kitchen with white shaker cabinets, quartz countertops, and stainless steel appliances. Enjoy brand new paint, new flooring throughout, popcorn ceiling already removed, and large windows that flood the home with natural light. The finished basement offers incredible bonus space, including an enormous secondary living area, perfect as a flex space for a home office, gym, media room, or playroom. It also features a third non-conforming bedroom, a full bathroom, and a large utility and laundry room with extra storage. Step outside to a huge backyard with a storage shed, ideal for entertaining, pets, and outdoor living. The attached 1-car garage plus extended driveway provides ample space for RV, camper, or boat parking. And with no HOA, you have complete freedom! Enjoy peace of mind with a new 2024 roof (with transferable warranty), plus newer mechanicals including a 3-year-old water heater and 6-year-old furnace and central A/C. The location is unbeatable. This Broomfield ranch is close to the Paul Derda Recreation Center and McKay Bike Park, just 3 minutes from King Soopers, and walkable to Centennial Elementary School, Westlake Middle School, and Legacy High School. Schedule your private showing today!

$3,392/mo

Est. mortgage payment based on a $509,900 home price.

All estimates are provided by Luxury Presence for informational purposes only. Actual amounts may vary.

Additional information

MLS® ID
1674620

Interior Features

Bedrooms
3
Bathrooms
2
Cooling
Yes
Heating
Yes
Basement
Yes

Exterior Features

Lot Size
0.22 Acres

Other Property Details

Taxes
$3,211
Tax Frequency
Annually
Garage
Yes
MLS provider logo

Listings courtesy of Information and Real Estate Services, LLC (IRES) as distributed by MLS GRID

All information deemed reliable but not guaranteed and should be independently verified. All properties are subject to prior sale, change or withdrawal. Neither listing broker(s) nor Lysa Johnson shall be responsible for any typographical errors, misinformation, misprints and shall be held totally harmless. Properties displayed may be listed or sold by various participants in the MLS. 

Based on information submitted to the MLS GRID as of 4:20 AM UTC on 9/20/2026. All data is obtained from various sources and may not have been verified by broker or MLS GRID. Supplied Open House Information is subject to change without notice. All information should be independently reviewed and verified for accuracy. Properties may or may not be listed by the office/agent presenting the information.

©2026 Information and Real Estate Services, LLC (IRES). All rights reserved.

DMCA Notice 

Powered by Luxury Presence