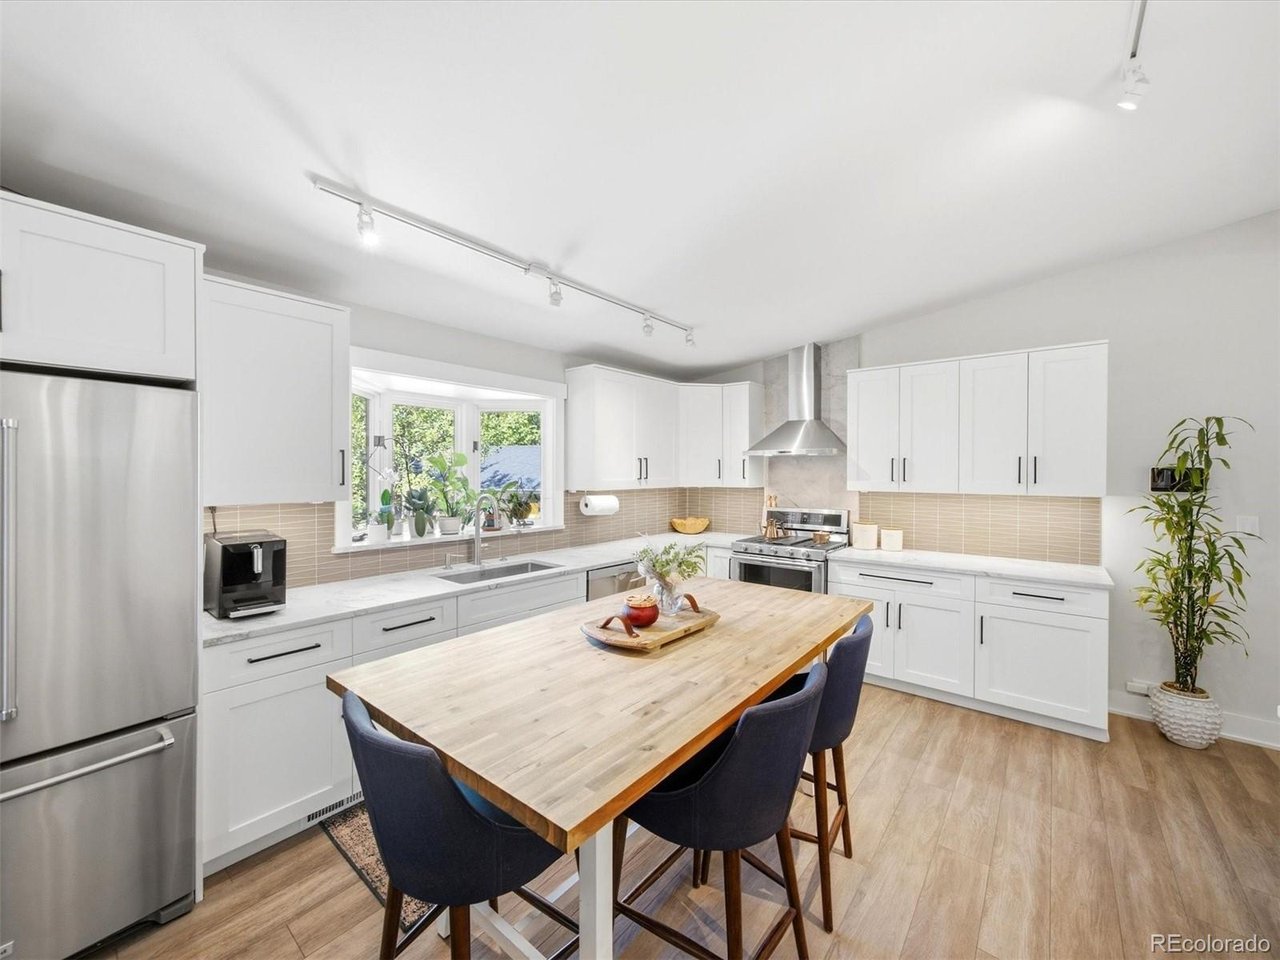
Property photo 1
Property photo 2
Property photo 3
Property photo 4
Property photo 5
4 Beds
3 Baths
2,620 sqft

$1,100,000

2651 S Jersey St, Denver CO, 80222

Price per sqft$419.85
Built in1961
Property size2,620 sqft
Property typeResidential
Courtesy of Coldwell Banker Commercial, NRT, Kristen Anilionis Listing Contact: [email protected],303-304-9900

Overview

Coming soon Oct 18, 2026

Listed Oct 18, 2026

Updated 12h ago

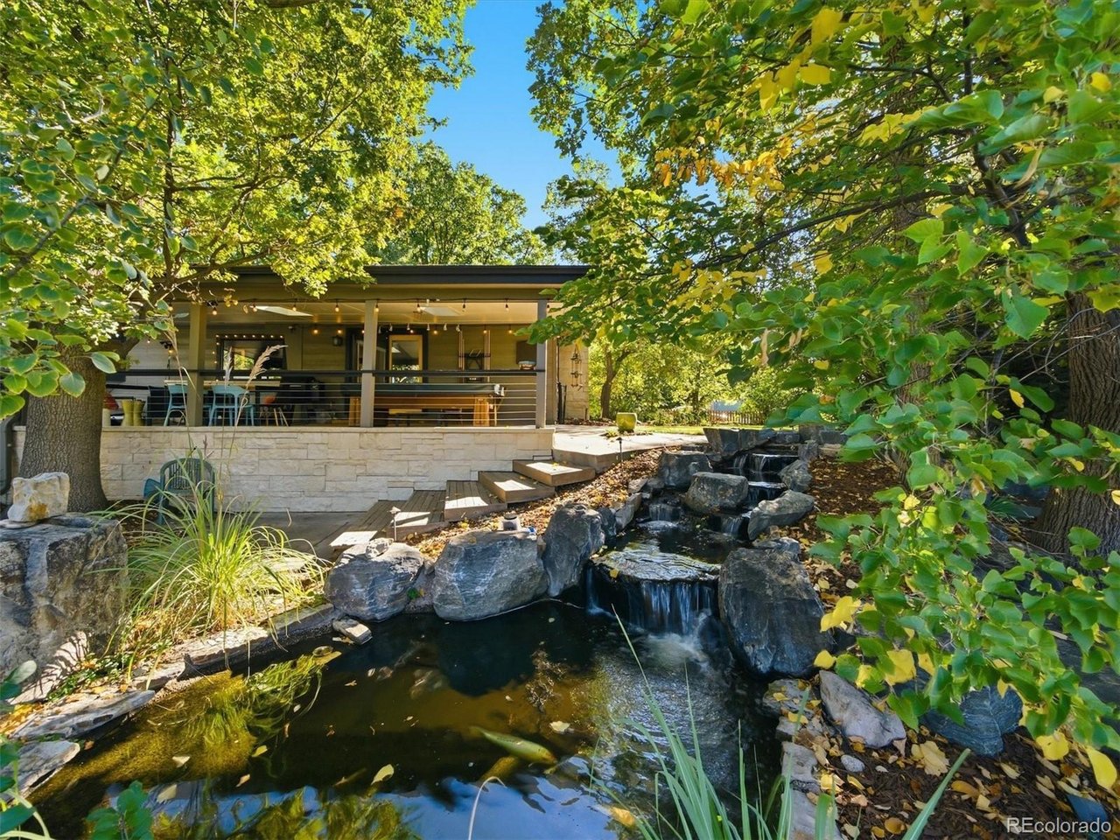
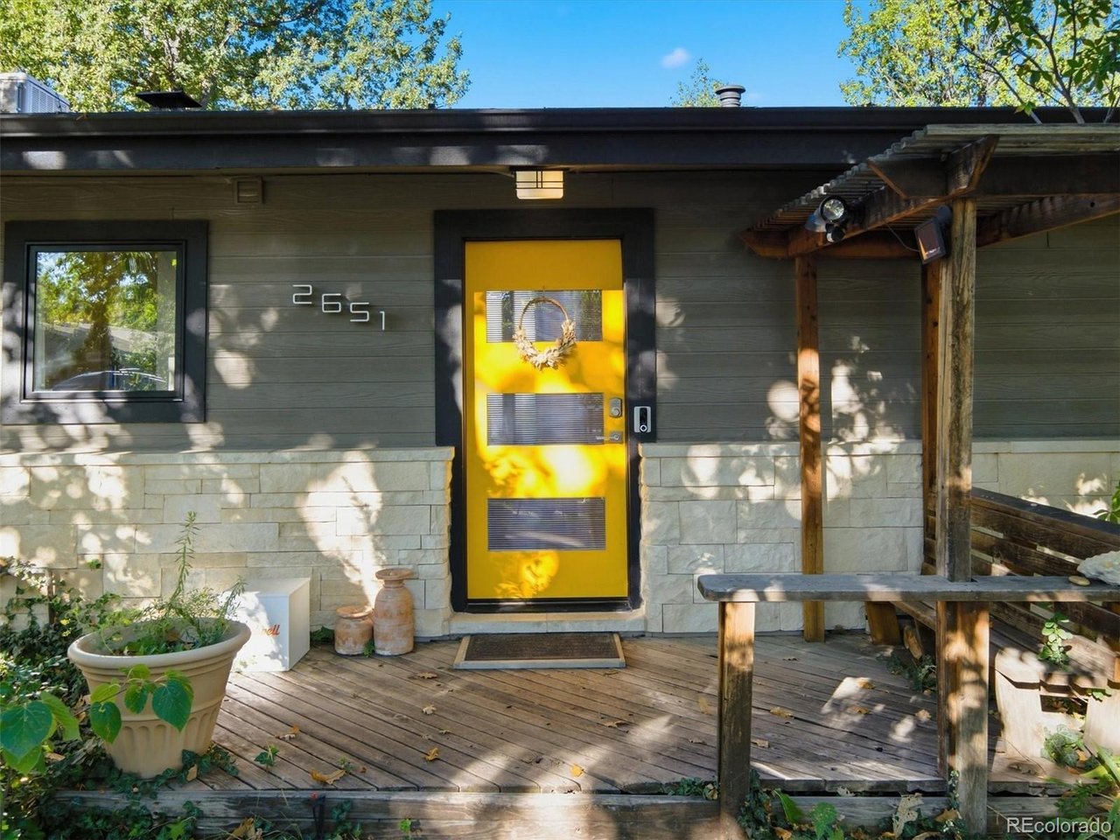
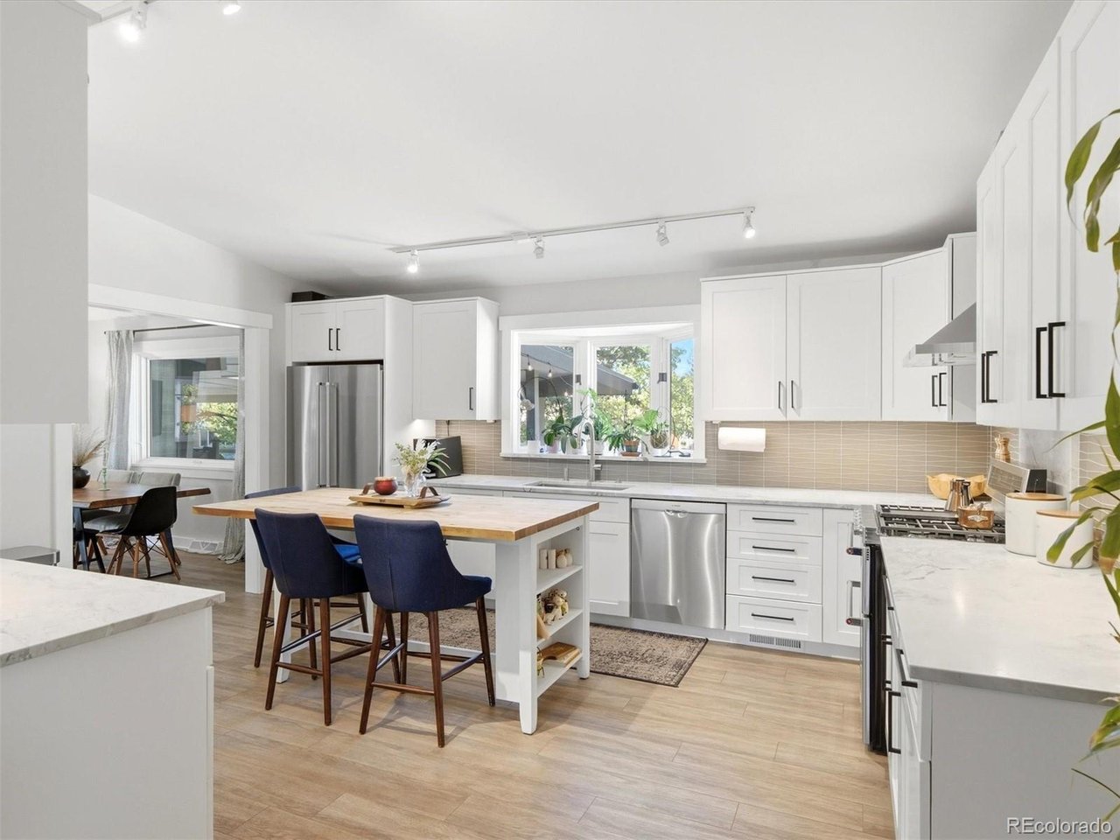
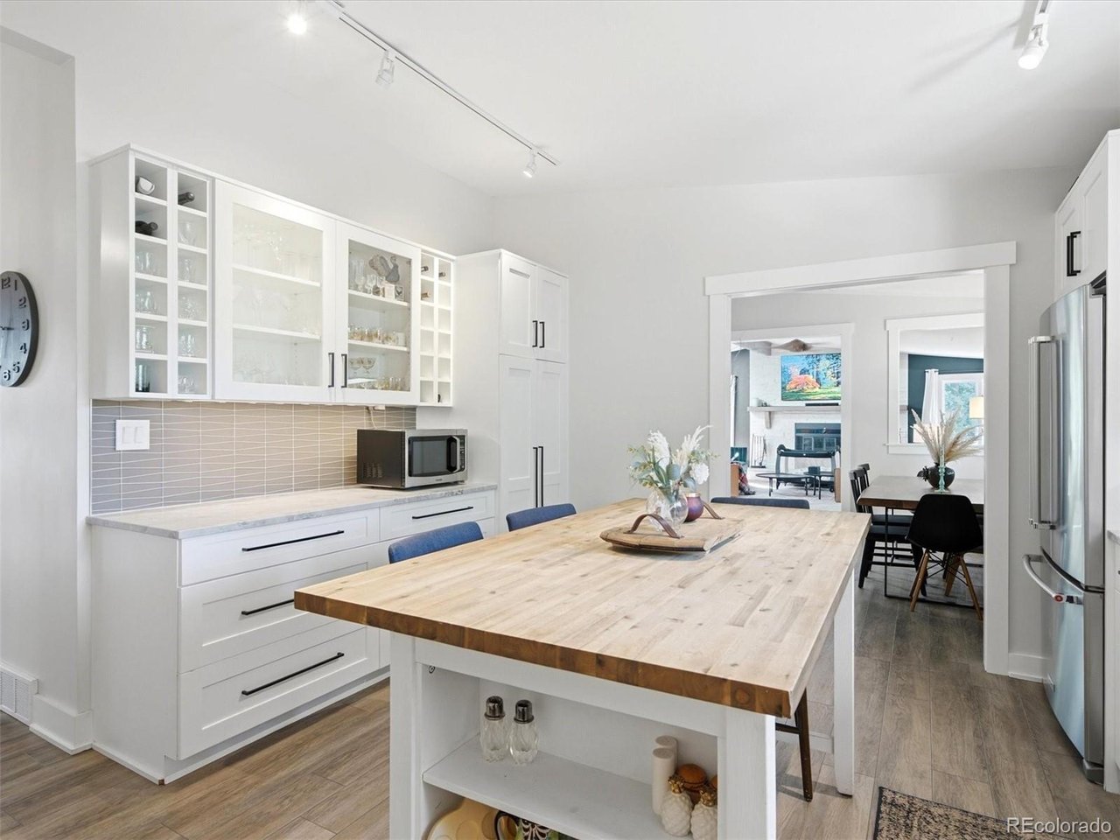
A RARE GARDEN OASIS IN THE HEART OF HOLLY HILLS! Welcome to 2651 S Jersey Street, where beautifully renovated living meets an extraordinary outdoor retreat! Situated on an expansive, fully fenced lot in the desirable Holly Hills neighborhood, this stunning 4-bedroom, 3-bath ranch-style home with finished basement offers 2,735 square feet of thoughtfully updated living space. The true crown jewel of this property is its incredible backyard paradise! Surrounded by mature trees and lush landscaping, this one-of-a-kind outdoor sanctuary features a beautiful pond with cascading waterfalls, an extra-large covered patio perfect for year-round entertaining, and a relaxing hot tub. Garden enthusiasts will fall in love with the established edible landscape featuring raspberries, blackberries, strawberries, apple and plum trees, grapes, arugula, and plenty of room to grow even more! Whether enjoying morning coffee overlooking the pond, hosting gatherings on the expansive covered patio, or simply unwinding in your own private retreat, this exceptional outdoor space offers a lifestyle rarely found in the Denver metro area. Inside, the home has been completely renovated, blending modern finishes with inviting warmth and character. Beautiful LVT flooring, fresh contemporary paint, and abundant natural light create a stylish and welcoming atmosphere throughout. The gorgeous, spacious kitchen is an entertainer's dream, offering generous cabinetry, ample workspace, and a wonderful gathering place for everyday living. The luxurious primary suite features a walk-in closet and a beautifully updated five-piece ensuite bathroom complete with heated floors for an added touch of luxury. The desirable ranch-style floor plan provides convenient main-level living, while the finished basement offers additional flexible space for recreation, entertaining, guests, or a home office. Expansive fully fenced grounds, and a fantastic location within the award-winning Cherry Creek School District.

$7,318/mo

Est. mortgage payment based on a $1,100,000 home price.

All estimates are provided by Luxury Presence for informational purposes only. Actual amounts may vary.

Additional information

MLS® ID
3532510

Interior Features

Bedrooms
4
Bathrooms
3
Fireplace
Yes
Cooling
Yes
Heating
Yes
Basement
No

Exterior Features

Lot Size
0.35 Acres

Other Property Details

Taxes
$5,648
Tax Frequency
Annually
Garage
Yes
Waterfront
Yes
MLS provider logo

Listings courtesy of Information and Real Estate Services, LLC (IRES) as distributed by MLS GRID

All information deemed reliable but not guaranteed and should be independently verified. All properties are subject to prior sale, change or withdrawal. Neither listing broker(s) nor Lysa Johnson shall be responsible for any typographical errors, misinformation, misprints and shall be held totally harmless. Properties displayed may be listed or sold by various participants in the MLS. 

Based on information submitted to the MLS GRID as of 2:39 AM UTC on 10/12/2026. All data is obtained from various sources and may not have been verified by broker or MLS GRID. Supplied Open House Information is subject to change without notice. All information should be independently reviewed and verified for accuracy. Properties may or may not be listed by the office/agent presenting the information.

©2026 Information and Real Estate Services, LLC (IRES). All rights reserved.

DMCA Notice 

Powered by Luxury Presence