Property photo 1
Property photo 2
Property photo 3
Property photo 4
Property photo 5
5 Beds
4 Baths
4,242 sqft

$1,575,000

471 E Raintree Ct, Louisville CO, 80027

Price per sqft$371.29
Built in1983
Property size4,242 sqft
Property typeResidential
Courtesy of RE/MAX Elevate, E and L Team Listing Contact: 7207684010

Overview

Sold

Listed Mar 26, 2026

Updated Jun 1

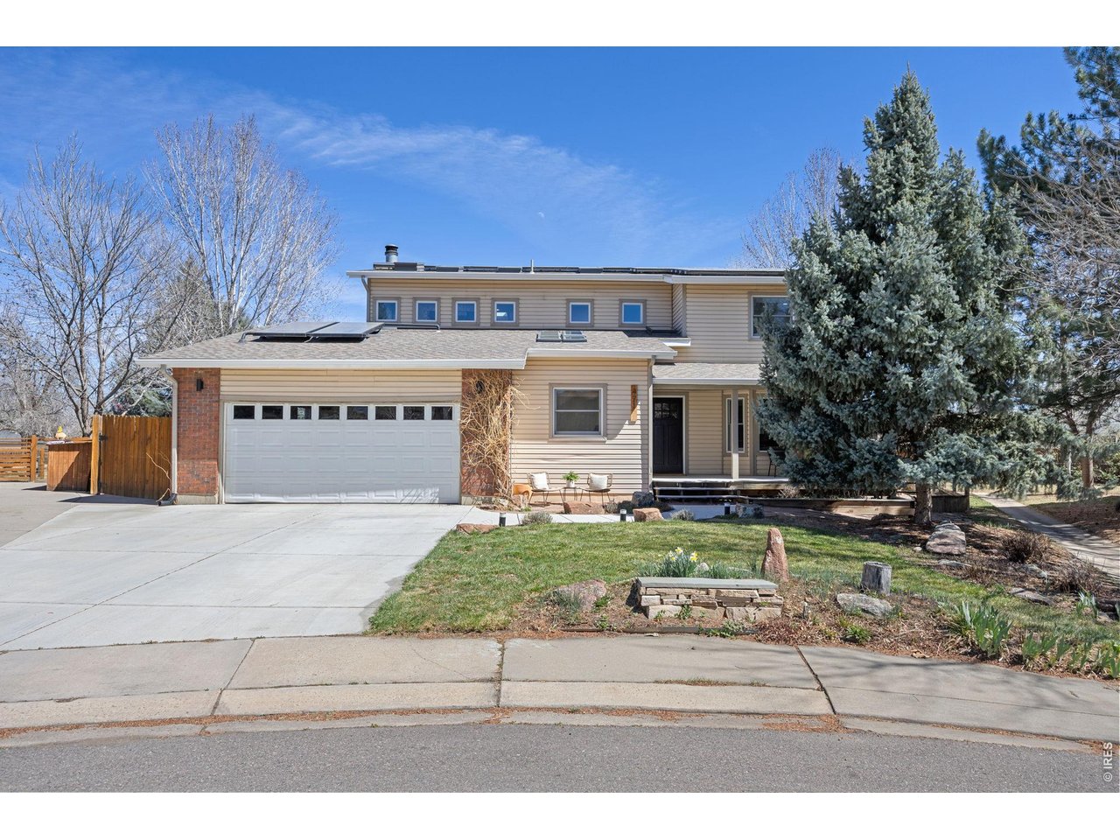
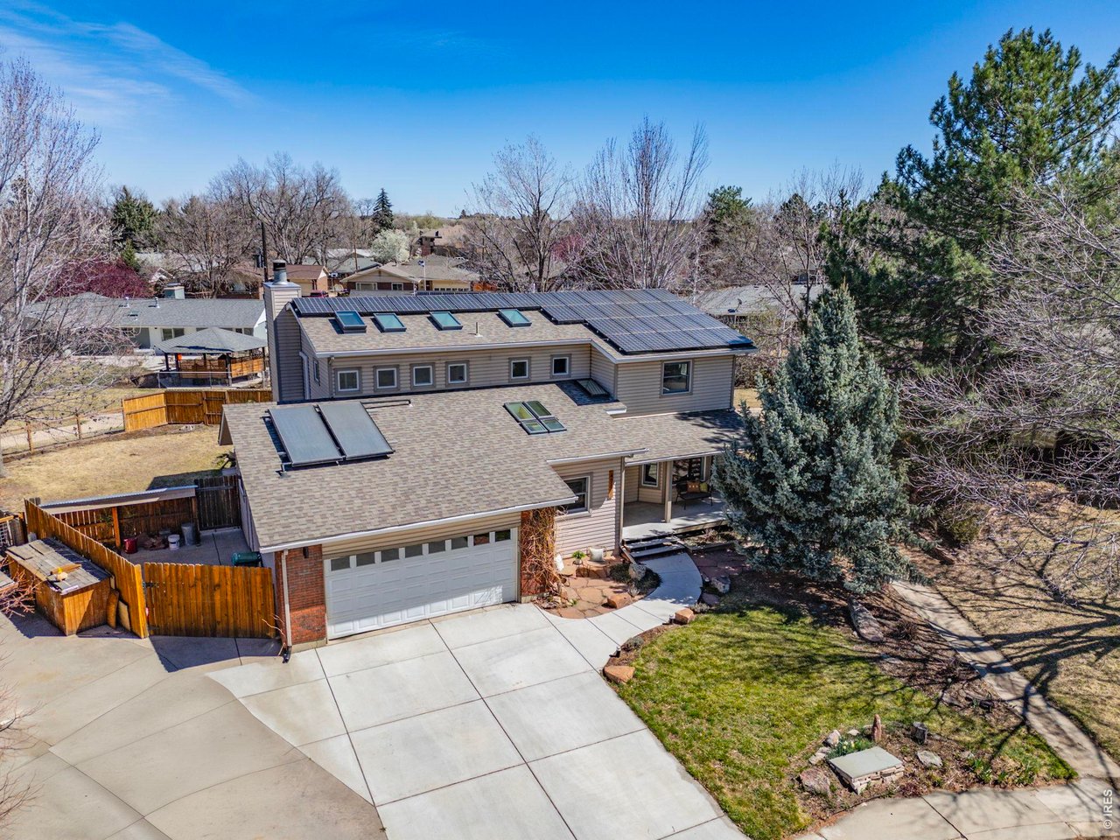
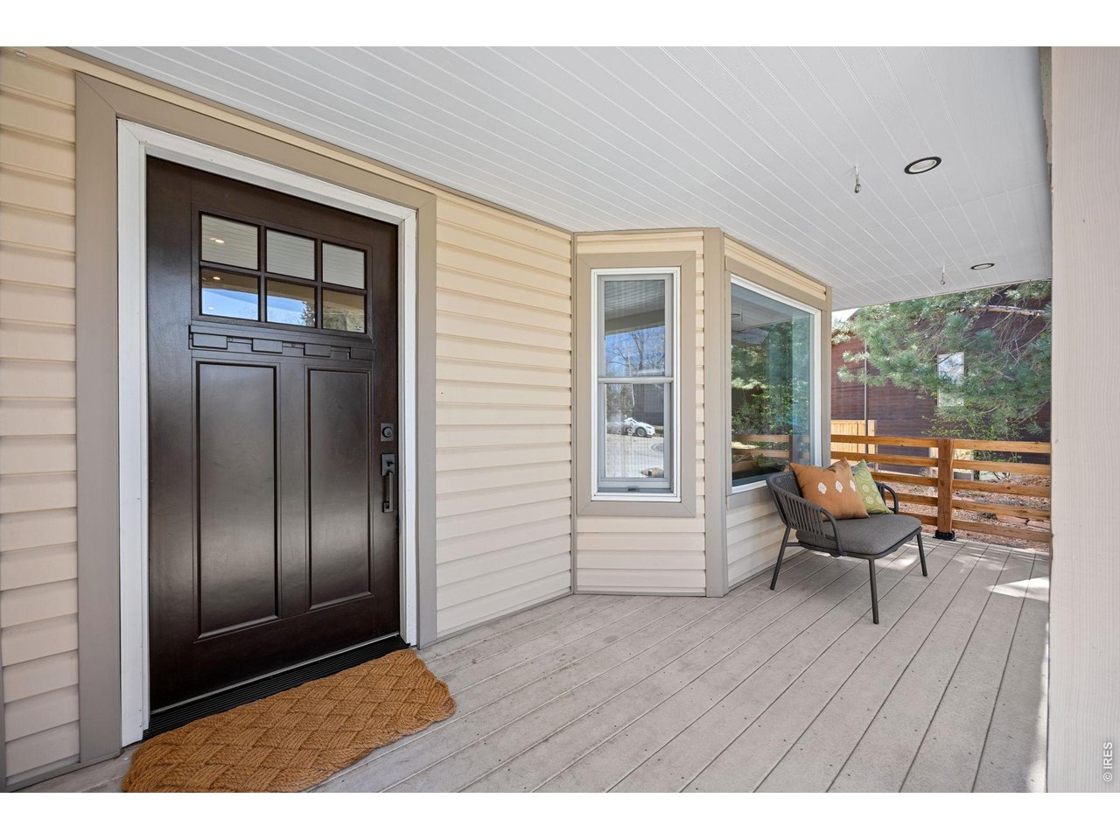
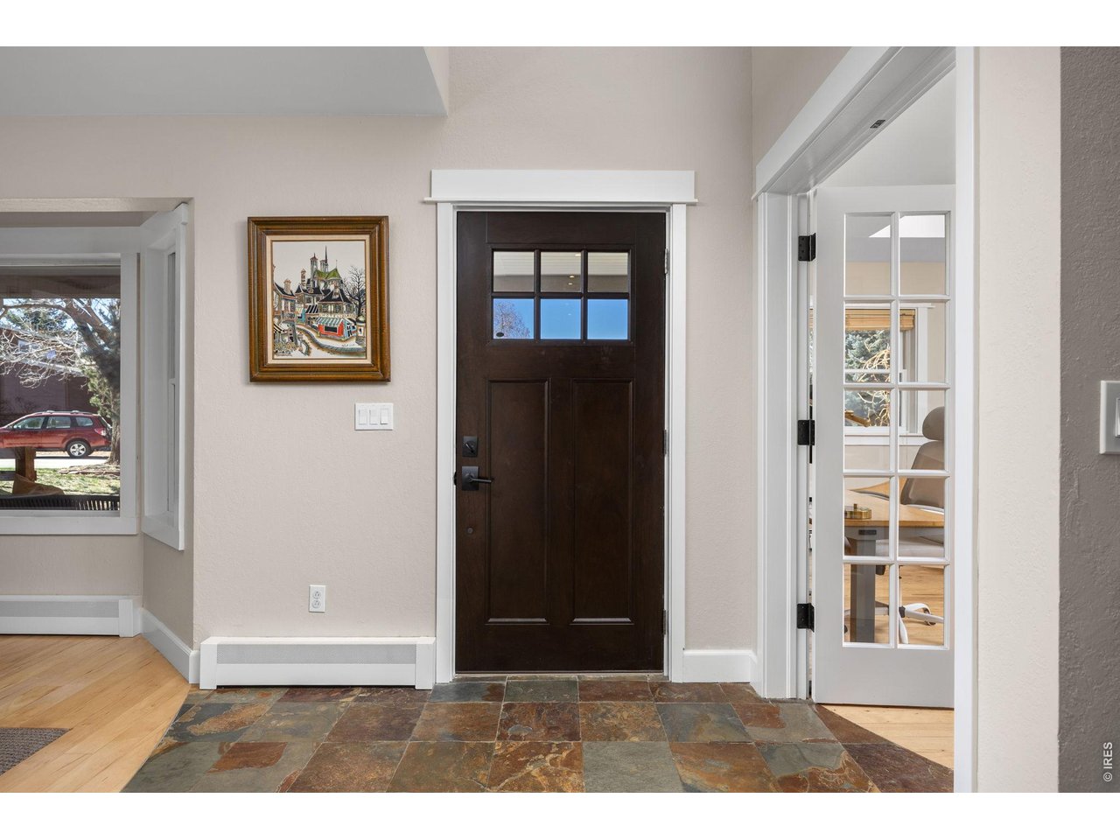
Backing to open space at the end of a quiet cul-de-sac, this light-filled, energy-efficient 5-bed, 4-bath home offers direct access to a neighborhood pocket park and path system connecting to Downtown Louisville's Community Park, Coal Creek Trail, and Warembourg Open Space & Fishing Pond. Bay windows in the front living room overlook the covered front porch and cul-de-sac. The gourmet kitchen & dining area open to both the living room & a spacious family room. Rich wood shaker-style cabinetry is featured in the kitchen along with a copper basin sink, large granite center island with seating, Thermador SS appliances, a Fisher & Paykel 36" induction range w/ hood & a dedicated beverage fridge. Just beyond, the expansive family room is centered around a Vermont Castings wood-burning stove & filled with windows overlooking the back patio & open-space path. Quality craftsmanship includes solid alder doors, hardwood & slate tiled flooring on the main level & vinyl plank flooring upstairs. Energy-efficient upgrades include 17 skylights, Philips Hue smart lighting, 8 mini-split heat pump units, Navien Combi boiler & 6 kW owned solar PV system. The main level also offers a bright home office plus a laundry/mudroom with access to the oversized 2-car garage wired w/ a 50-amp EV charger. Upstairs, the spacious primary suite features vaulted wood-beamed ceilings, skylights with remote blackout shades, a large walk-in closet, and a luxurious en-suite bath with oversized steam shower & a copper freestanding soaking tub. 2 addl bedrooms and a full bath complete the upper level. The finished basement includes a media/recreation room with blackout shades, 2 addl bedrooms, a 3/4 bath, extra storage room, and an adorable custom under-the-stairs play nook. Enjoy indoor-outdoor living from the backyard's flagstone patio, a south-facing garden, and on the north side of the garage, a gated concrete workspace or extra parking area. Just a 10-minute level walk to Old Town Louisville!

Additional information

MLS® ID
1054822

Interior Features

Bedrooms
5
Bathrooms
4
Fireplace
Yes
Cooling
Yes
Heating
Yes
Basement
Yes

Exterior Features

Lot Size
0.19 Acres

Other Property Details

Taxes
$8,153
Tax Frequency
Annually
Garage
Yes
View
Yes
MLS provider logo

Listings courtesy of Information and Real Estate Services, LLC (IRES) as distributed by MLS GRID

All information deemed reliable but not guaranteed and should be independently verified. All properties are subject to prior sale, change or withdrawal. Neither listing broker(s) nor Lysa Johnson shall be responsible for any typographical errors, misinformation, misprints and shall be held totally harmless. Properties displayed may be listed or sold by various participants in the MLS. 

Based on information submitted to the MLS GRID as of 5:06 PM UTC on 6/1/2026. All data is obtained from various sources and may not have been verified by broker or MLS GRID. Supplied Open House Information is subject to change without notice. All information should be independently reviewed and verified for accuracy. Properties may or may not be listed by the office/agent presenting the information.

©2026 Information and Real Estate Services, LLC (IRES). All rights reserved.

DMCA Notice 

Powered by Luxury Presence