Property photo 1
Property photo 2
Property photo 3
Property photo 4
Property photo 5
3 Beds
3 Baths
2,123 sqft

$599,000

17820 Gallup St, Broomfield CO, 80023

Price per sqft$282.15
Built in2022
Property size2,123 sqft
Property typeResidential
Courtesy of Dylan Barnes Realty, Dylan Barnes Listing Contact: [email protected]

Overview

Active

Listed Sep 16, 2026

Updated 20h ago

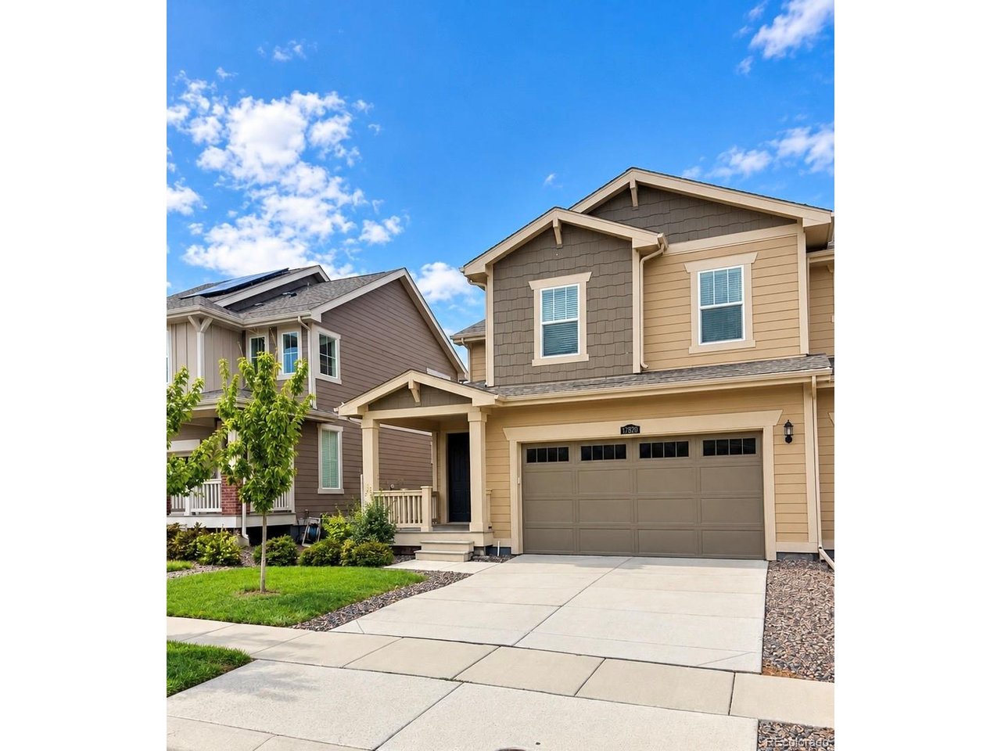
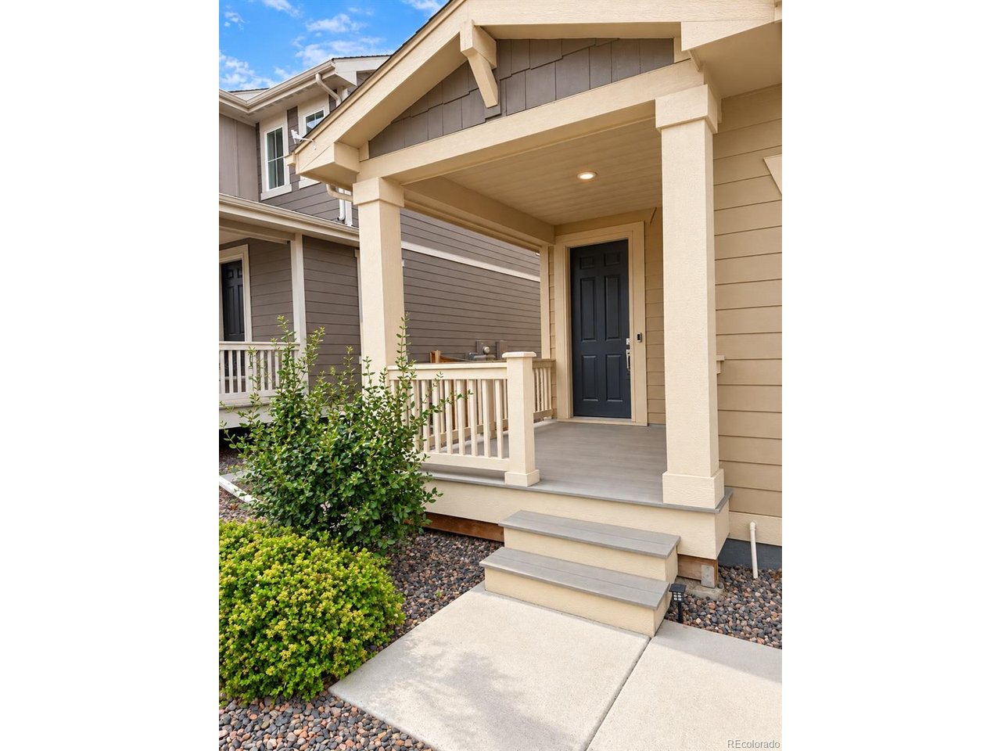
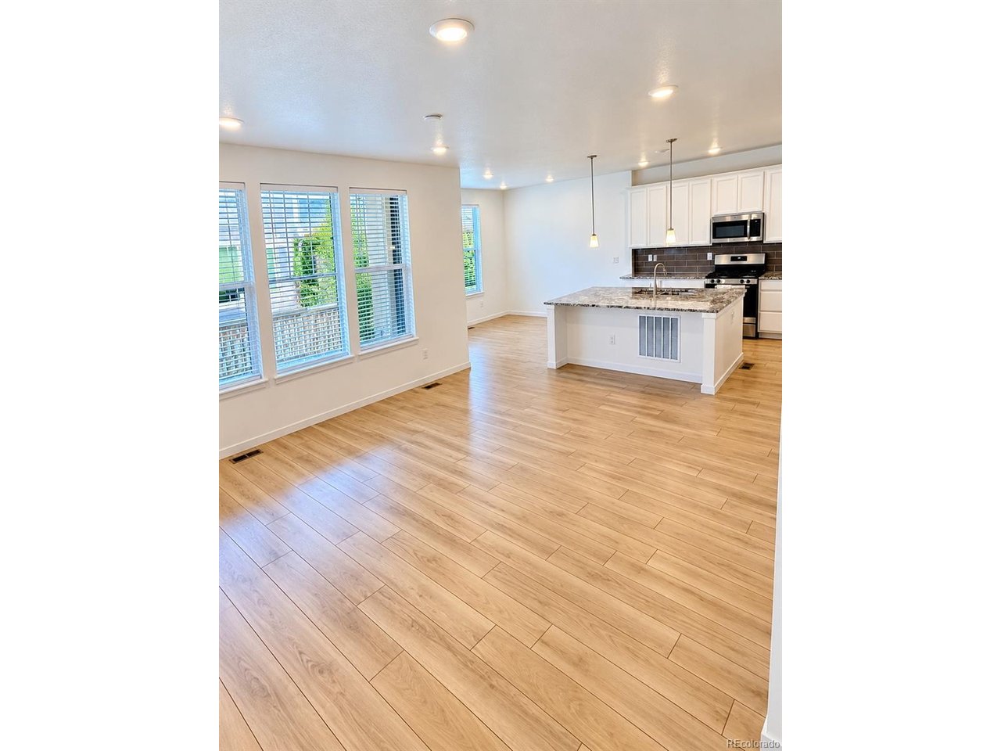
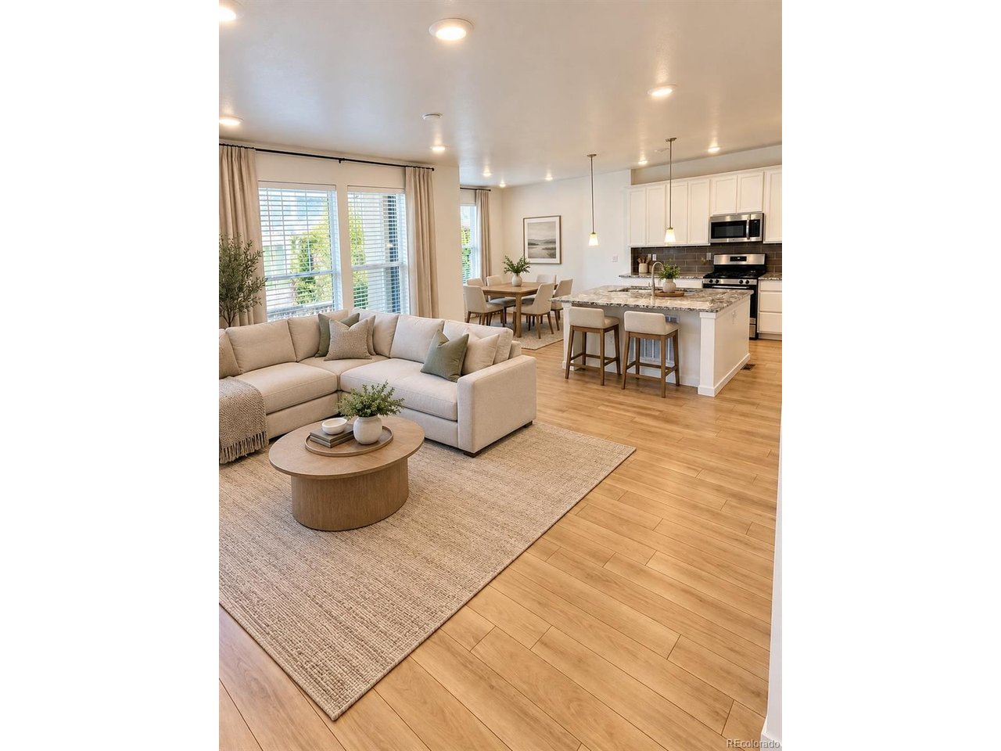
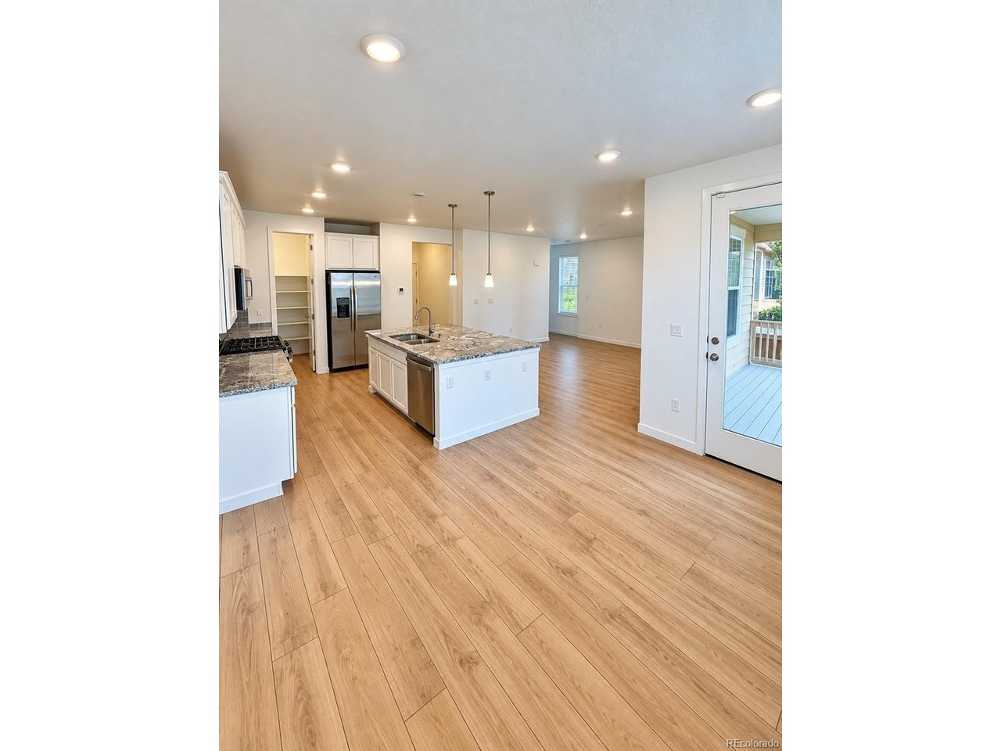
Welcome to 17820 Gallup Street, a turnkey 3-bedroom, 2.5-bath paired home in Palisade Park. The bright, open main level features tall ceilings, abundant windows, light luxury vinyl plank flooring and a spacious family room flowing into the dining area and kitchen. The kitchen offers white cabinetry, granite countertops, a large island, stainless steel appliances and a walk-in pantry with extensive shelving. A convenient mudroom bench area and powder bath complete the main level. Upstairs features brand-new carpet, two spacious secondary bedrooms, an upstairs laundry with washer and dryer included, and a large loft ideal for a second living area or home office. The oversized primary suite offers a tray ceiling, abundant natural light and a private bath with granite countertops and a seated shower. The unfinished basement provides tall ceilings, lighting, ample storage and excellent potential for future finishing. Outside, enjoy a fully fenced, low-maintenance backyard, lawn and landscaping, plus a large covered composite deck. The covered front porch and attached drywalled 2-car garage add even more functionality. Move-in ready today with fencing, landscaping, blinds and appliances already in place. See the virtually staged photos for ideas on how to use the open living areas and loft. Palisade Park is just down the street, with convenient access to I-25, Highway 7, shopping and dining. Approximately 10 minutes to The Orchard Town Center and 15-20 minutes to FlatIron Crossing, depending on traffic.

$3,985/mo

Est. mortgage payment based on a $599,000 home price.

All estimates are provided by Luxury Presence for informational purposes only. Actual amounts may vary.

Additional information

MLS® ID
4112474

Interior Features

Bedrooms
3
Bathrooms
3
Cooling
Yes
Heating
Yes
Basement
No

Exterior Features

Lot Size
0.08 Acres

Other Property Details

Taxes
$6,846
Tax Frequency
Annually
Association Fee Frequency
Monthly
Garage
Yes
Pets Allowed
Yes
MLS provider logo

Listings courtesy of Information and Real Estate Services, LLC (IRES) as distributed by MLS GRID

All information deemed reliable but not guaranteed and should be independently verified. All properties are subject to prior sale, change or withdrawal. Neither listing broker(s) nor Lysa Johnson shall be responsible for any typographical errors, misinformation, misprints and shall be held totally harmless. Properties displayed may be listed or sold by various participants in the MLS. 

Based on information submitted to the MLS GRID as of 1:26 PM UTC on 9/23/2026. All data is obtained from various sources and may not have been verified by broker or MLS GRID. Supplied Open House Information is subject to change without notice. All information should be independently reviewed and verified for accuracy. Properties may or may not be listed by the office/agent presenting the information.

©2026 Information and Real Estate Services, LLC (IRES). All rights reserved.

DMCA Notice 

Powered by Luxury Presence