
Property photo 1
Property photo 2
Property photo 3
Property photo 4
Property photo 5
4 Beds
3 Baths
3,124 sqft

$776,000

17085 Mariposa St, Broomfield CO, 80023

Price per sqft$248.40
Built in2016
Property size3,124 sqft
Property typeResidential
Courtesy of Real Broker, LLC DBA Real, Justin Morgan Listing Contact: [email protected]

Overview

Active

Listed Sep 24, 2026

Updated 10h ago

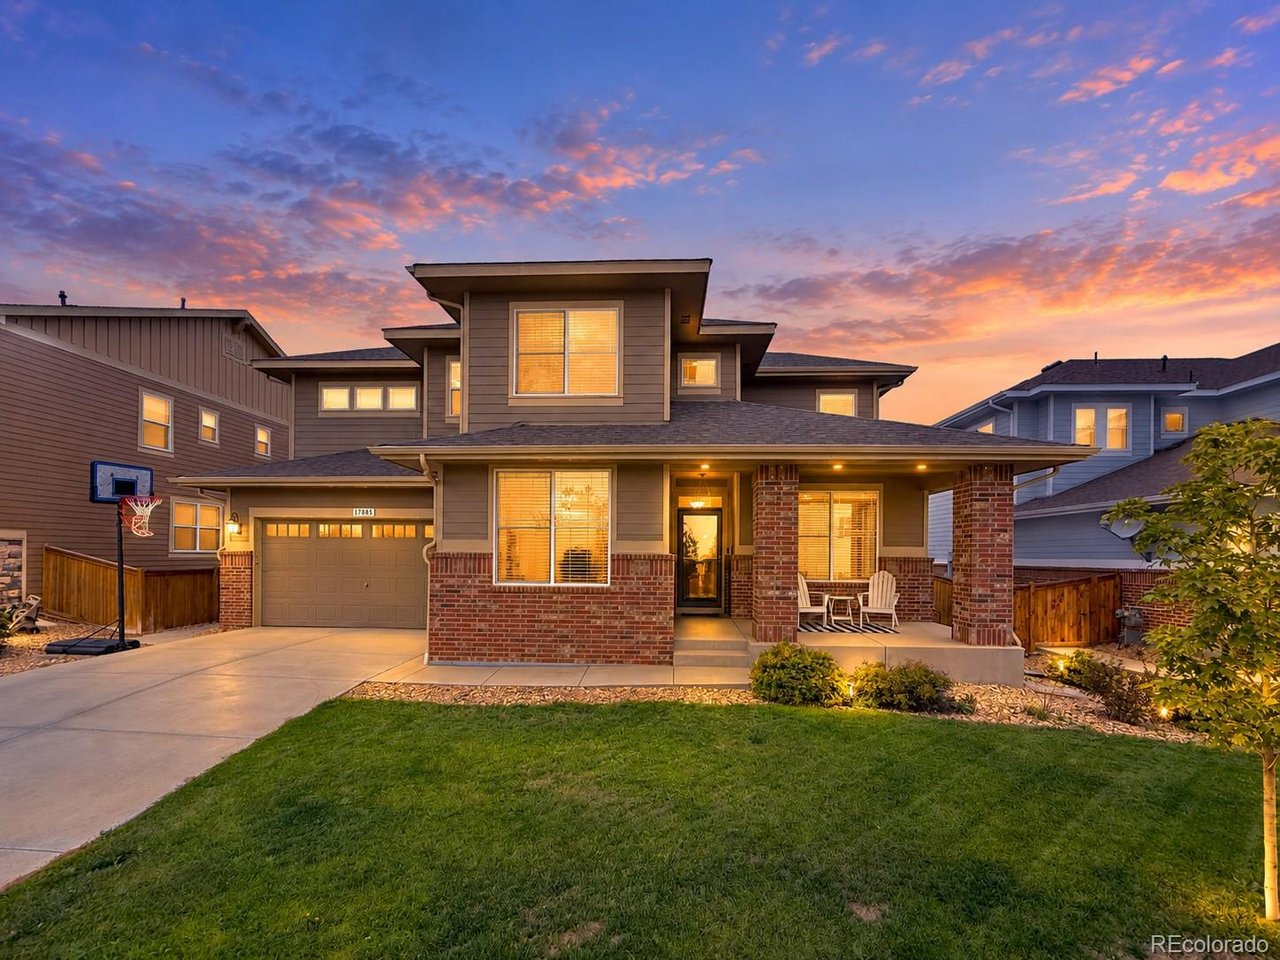
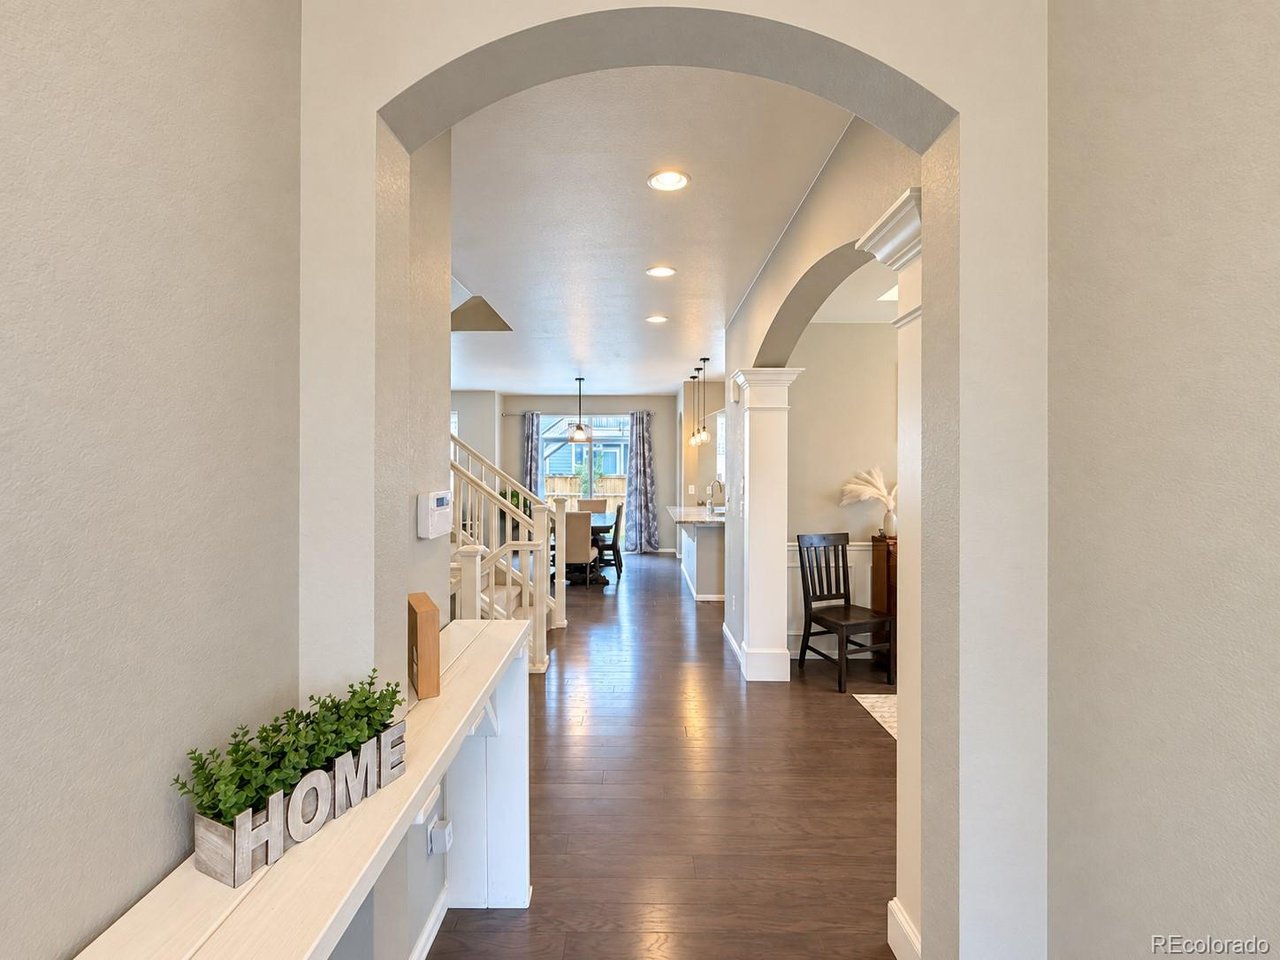
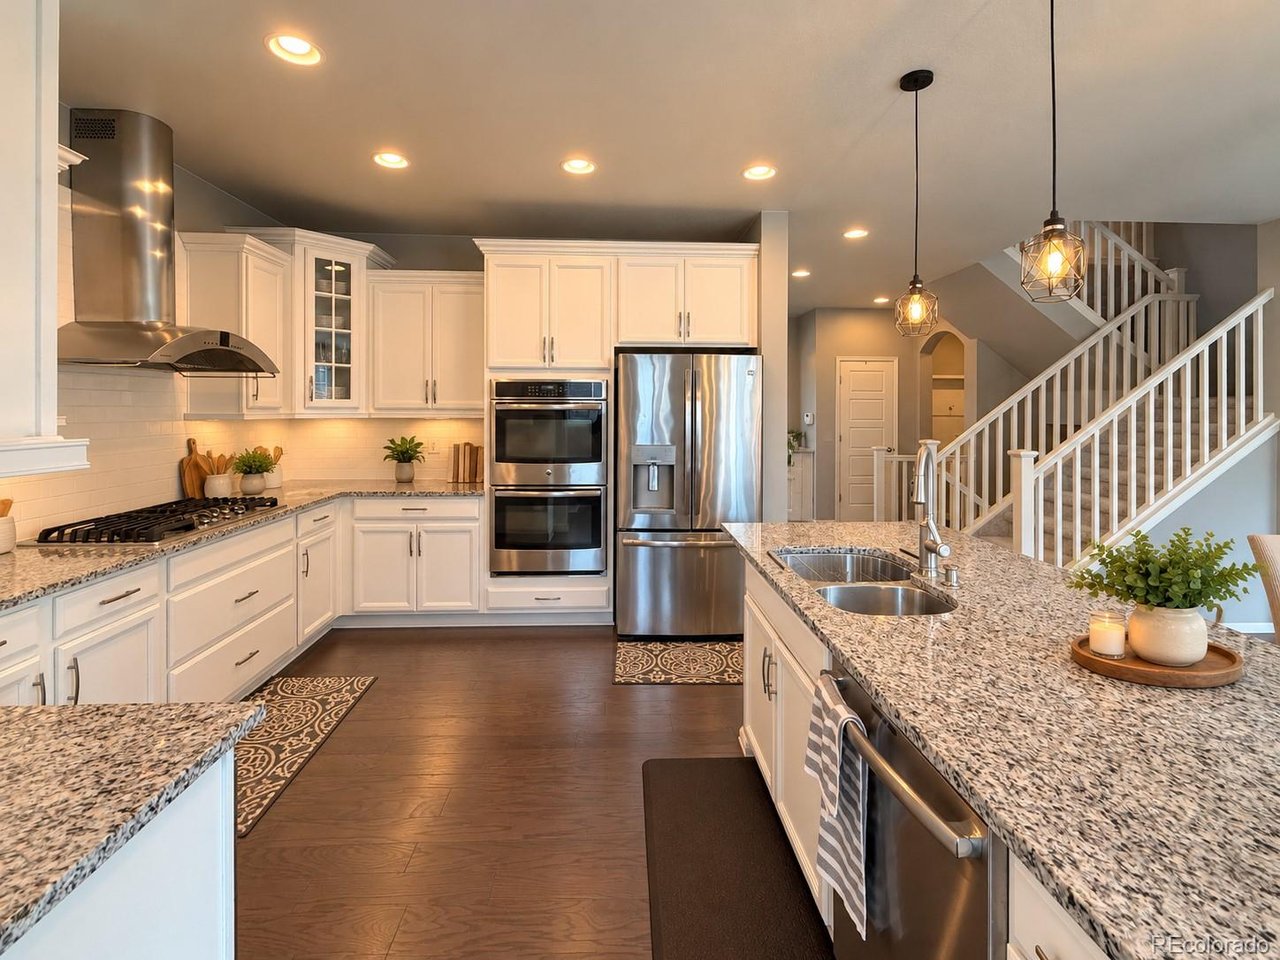
Imagine a home that feels fresh, bright, comfortable, and ready for your next adventure! With flexible living spaces and bedrooms on both the main and upper levels, this home offers versatility for just about any lifestyle. As you enter, a light-filled office or flex space is perfect for anyone working from home who wants a dedicated workspace without sacrificing a bedroom or personal space. Beautiful engineered hardwood floors flow through the main level, connecting the living and dining areas to a well-appointed kitchen featuring quartz countertops, a large center island, stainless steel appliances, double ovens, a gas cooktop with hood, walk-in pantry, and butler's pantry. The inviting great room features a fireplace, ceiling fan, and large windows. A main-level bedroom sits conveniently next to a main-level bathroom with a walk-in shower and bench, offering added flexibility for guests, family members, or anyone who prefers main-level living. Upstairs, the primary suite offers a walk-in shower, soaking tub, dual sinks, and two large walk-in closets. Two additional bedrooms share a Jack-and-Jill bathroom, with separate sink areas and a walk-in closet in one bedroom. A spacious loft provides room for a second living area, playroom, media room, or office. Brand-new carpet adds a fresh feel throughout the upper level. The full-size unfinished basement includes a rough-in and offers endless possibilities for future living space, a gym, theater, or guest suite. Enjoy a large backyard, stamped concrete patio, oversized 2.5-car garage, and two HVAC and air conditioning systems for added comfort. Convenient access to I-25, E-470, I-70, the Northwest Parkway, DIA, shopping, dining, entertainment, and schools makes everyday living easy. A home with room to work, relax, entertain, and grow! With versatile spaces to fit a variety of needs and lifestyles, this home is ready for your next chapter. This one could be yours!

$5,163/mo

Est. mortgage payment based on a $776,000 home price.

All estimates are provided by Luxury Presence for informational purposes only. Actual amounts may vary.

Additional information

MLS® ID
6197464

Interior Features

Bedrooms
4
Bathrooms
3
Fireplace
Yes
Cooling
Yes
Heating
Yes
Basement
Yes

Exterior Features

Lot Size
0.17 Acres

Other Property Details

Taxes
$7,639
Tax Frequency
Annually
Association Fee Frequency
Monthly
Garage
Yes
MLS provider logo

Listings courtesy of Information and Real Estate Services, LLC (IRES) as distributed by MLS GRID

All information deemed reliable but not guaranteed and should be independently verified. All properties are subject to prior sale, change or withdrawal. Neither listing broker(s) nor Lysa Johnson shall be responsible for any typographical errors, misinformation, misprints and shall be held totally harmless. Properties displayed may be listed or sold by various participants in the MLS. 

Based on information submitted to the MLS GRID as of 2:08 AM UTC on 10/12/2026. All data is obtained from various sources and may not have been verified by broker or MLS GRID. Supplied Open House Information is subject to change without notice. All information should be independently reviewed and verified for accuracy. Properties may or may not be listed by the office/agent presenting the information.

©2026 Information and Real Estate Services, LLC (IRES). All rights reserved.

DMCA Notice 

Powered by Luxury Presence