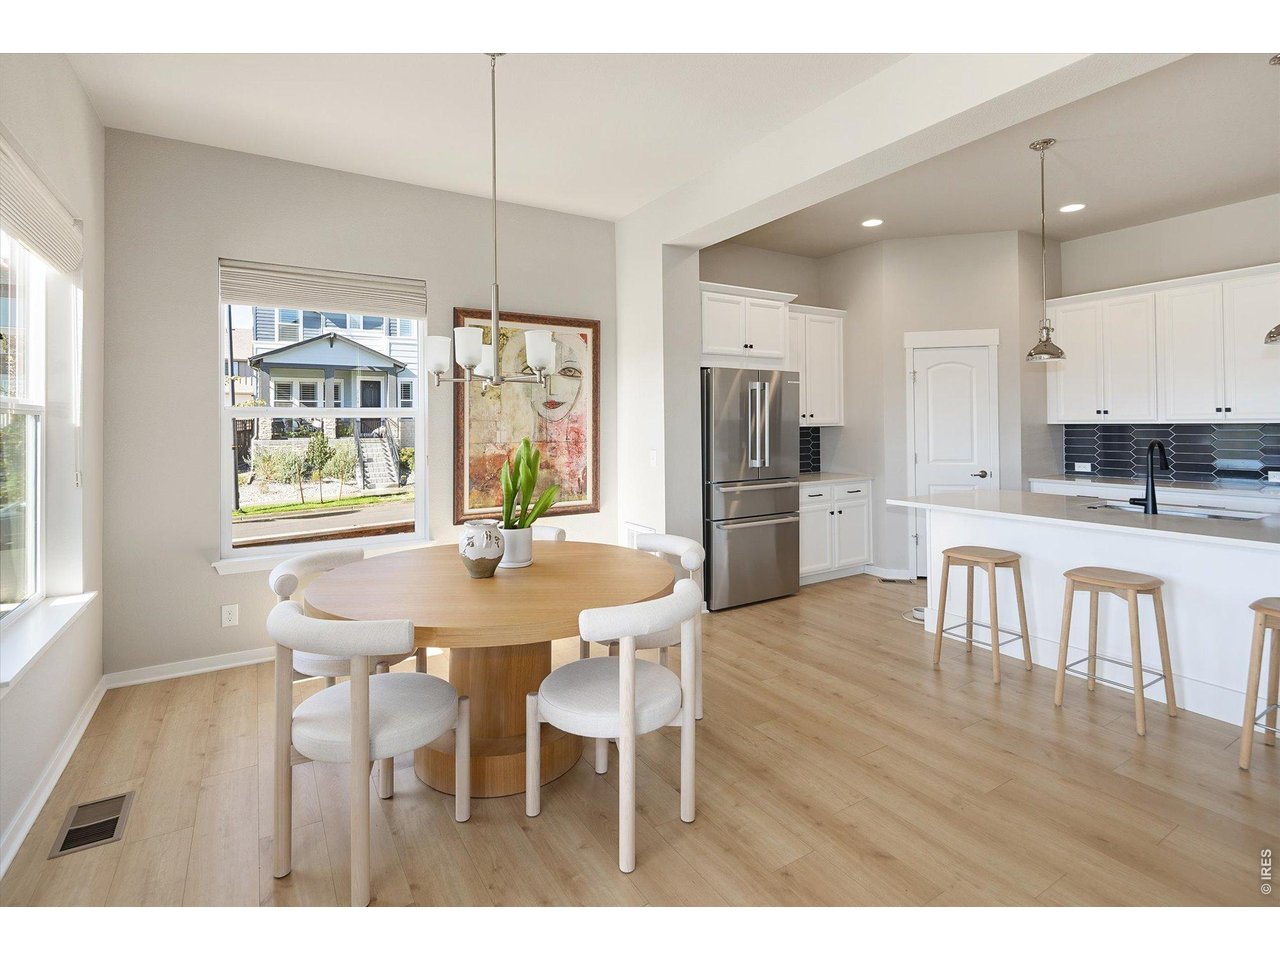
Property photo 1
Property photo 2
Property photo 3
Property photo 4
Property photo 5
3 Beds
4 Baths
2,565 sqft

$759,000

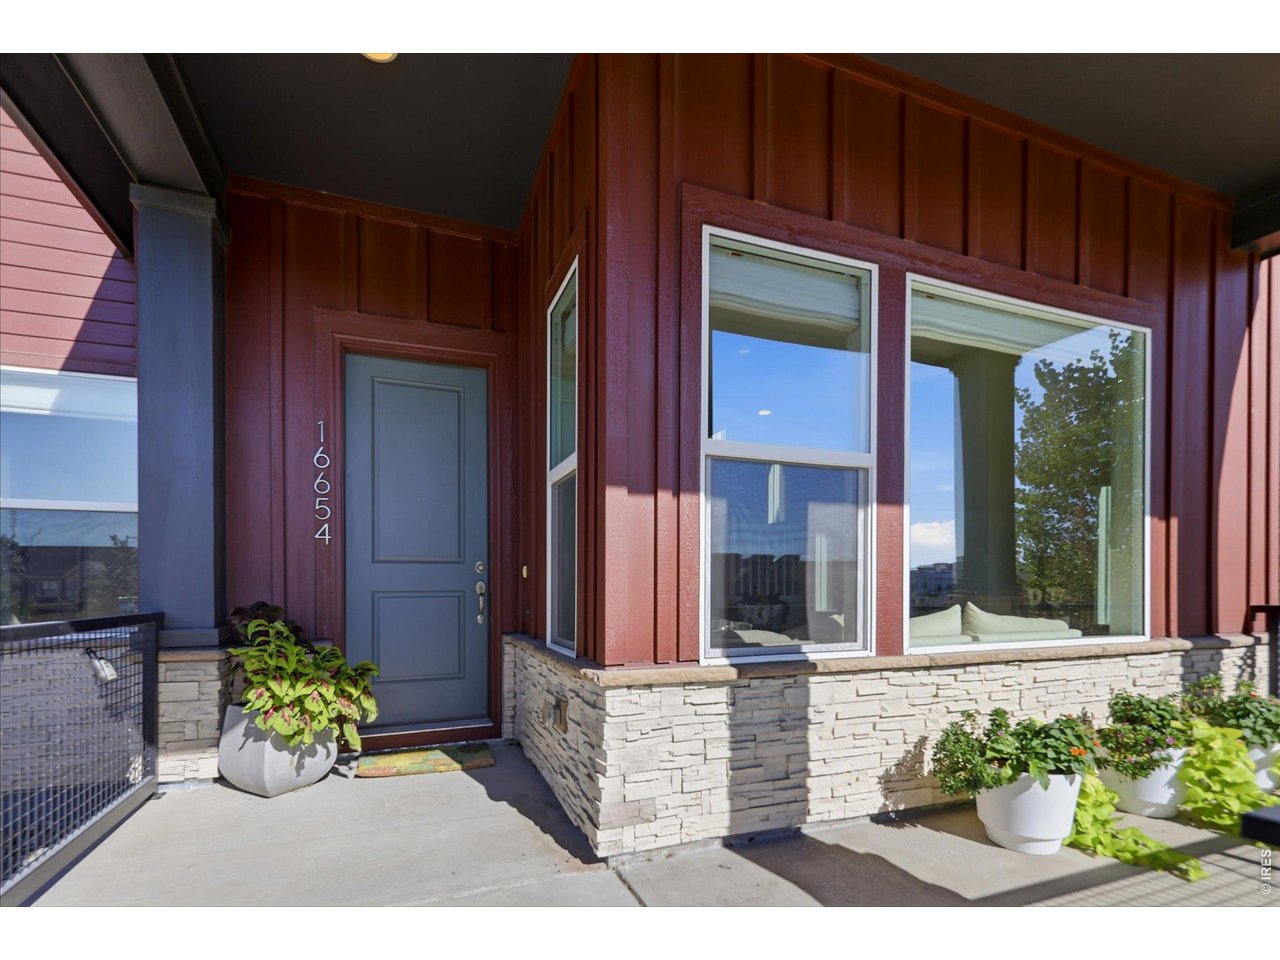
16654 Tejon Ln, Broomfield CO, 80023

Price per sqft$295.91
Built in2022
Property size2,565 sqft
Property typeResidential
Courtesy of Compass - Boulder, Natalie Mock Listing Contact: 3039095834

Overview

Active

Listed Sep 13, 2026

Updated 5 days ago

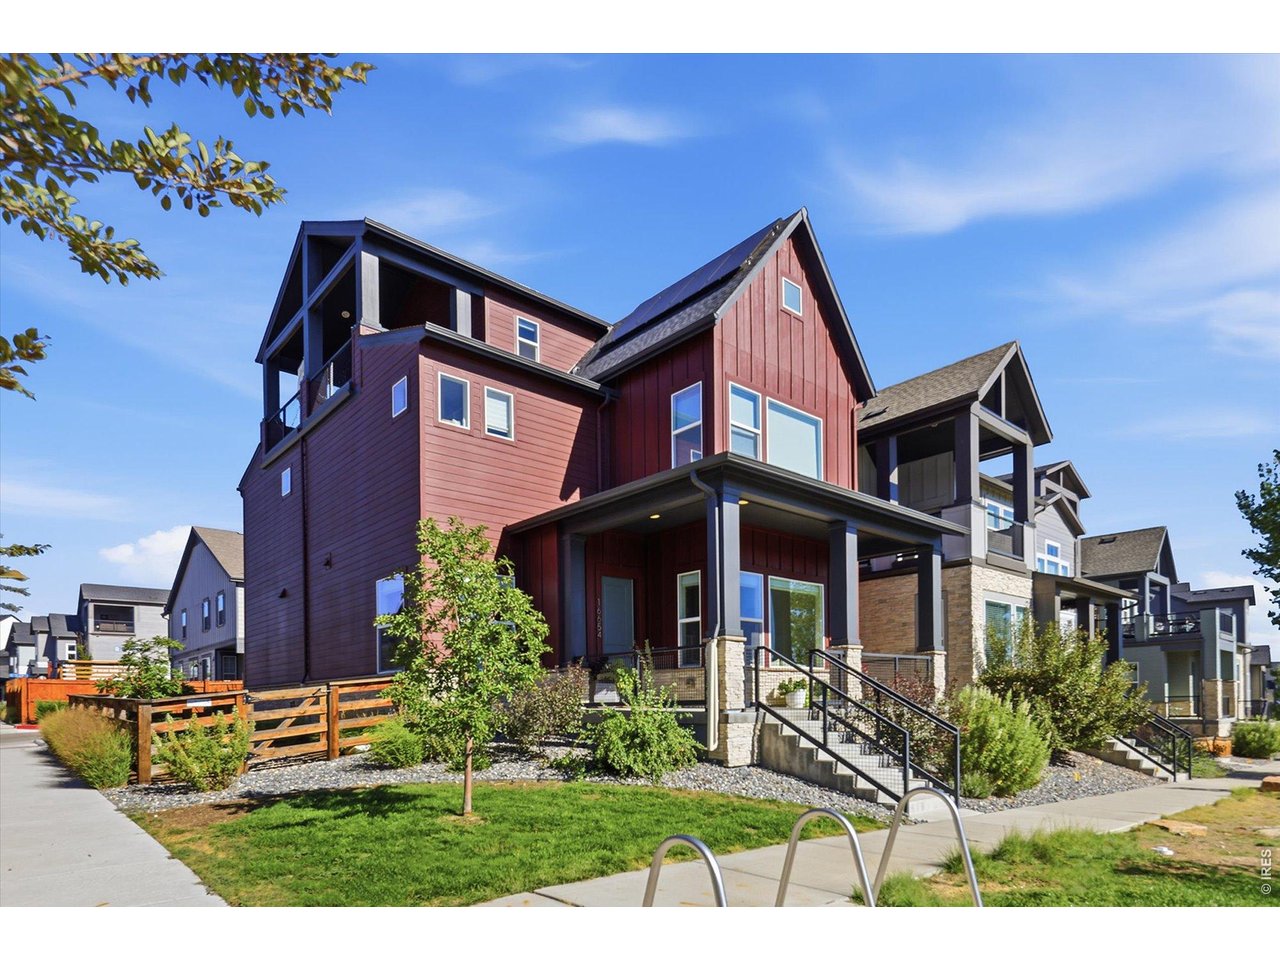
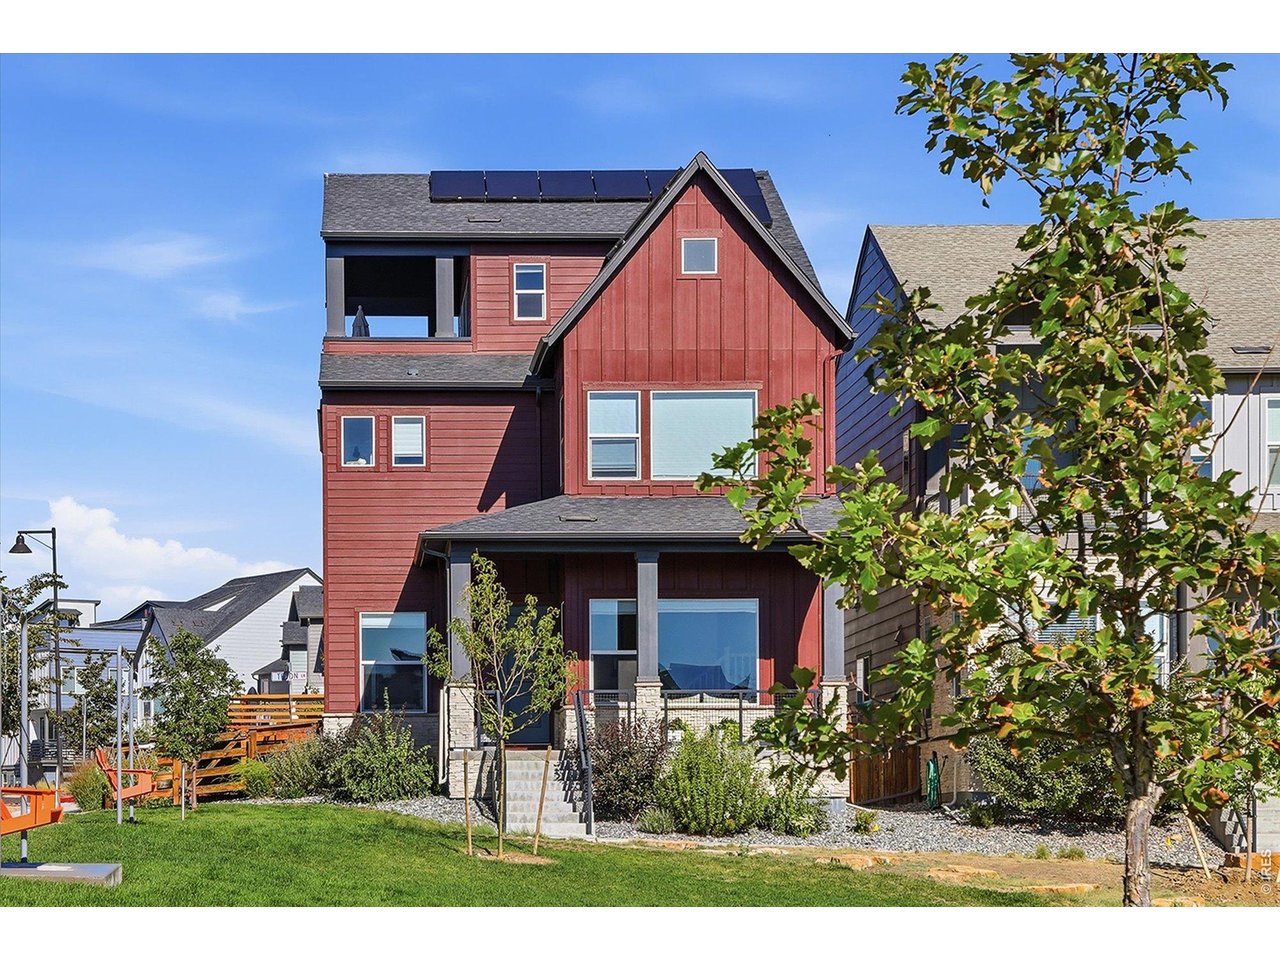
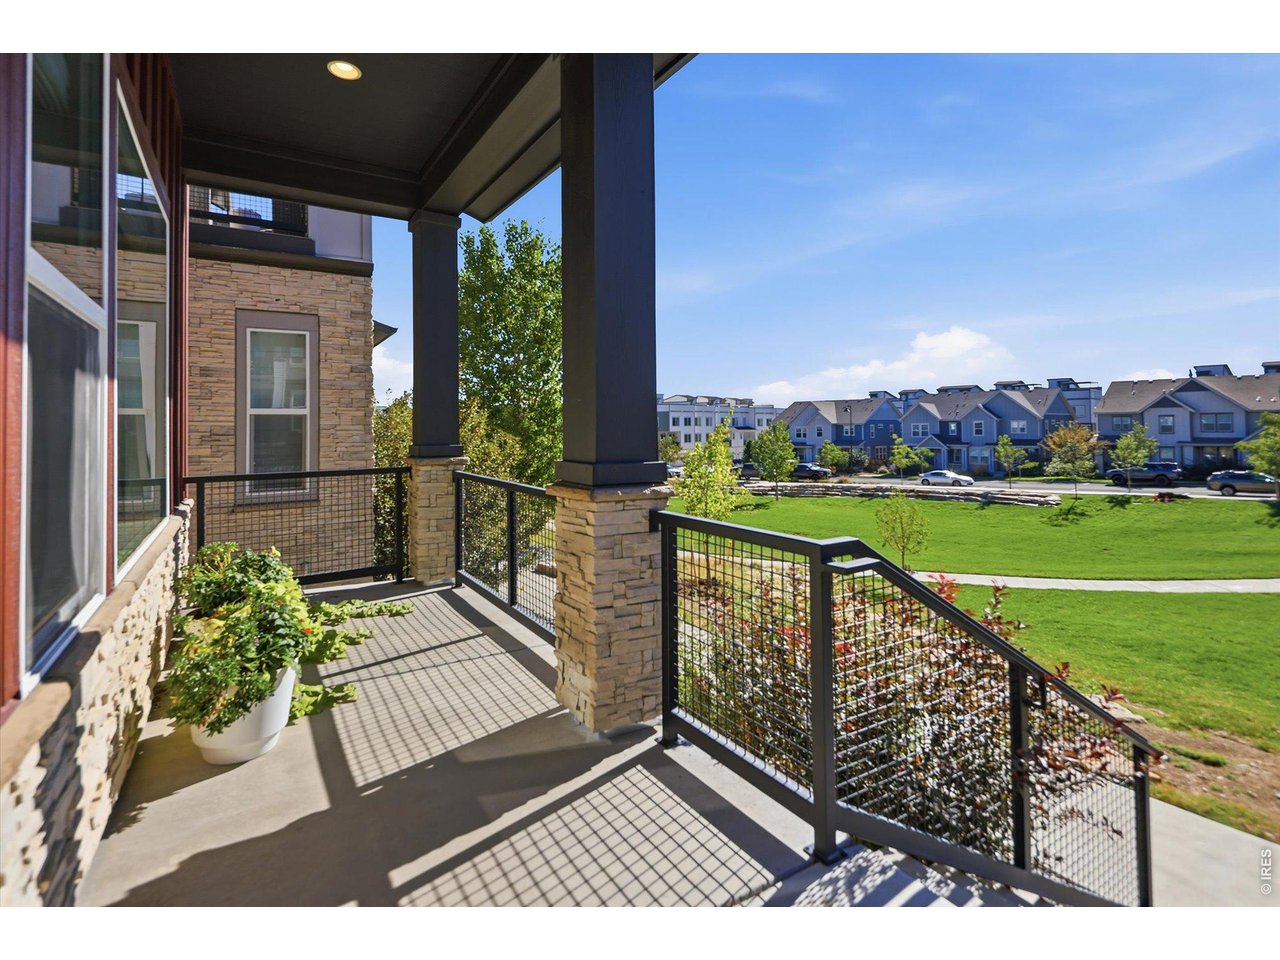
Step into a home that perfectly balances sophisticated design w/ the vibrant lifestyle of Broomfield's Baseline community. Situated on a coveted corner lot & positioned w/ an enviable orientation, as the home fronts a lush neighborhood park, it offers a rare sense of openness & tranquility w/ no neighbors directly in front. The main level is a study in modern elegance, featuring soaring ceilings & lg windows that frame park views from the front living room, where a cozy gas fireplace serves as the centerpiece. The chef-inspired kitchen, boasting high-end appliances, a massive central island, & a lg pantry. A functional mudroom & powder room round out the main floor. Retreat to the 2nd level, where the primary ste serves as a true getaway, complete w/ park vistas, a light-drenched en-suite bath, & a spacious walk-in closet w/ custom built-ins. 2 additional bedrooms-each featuring walk-in closets & connected by a Jack-&-Jill bath w/ 2 sinks-provide plenty of space/privacy. Each bedroom has designer Hunter Douglas silk top-down/bottom-up blinds. A central lounge area on this level offers a flexible space for relaxation, + a laundry room. The 3rd level is the home's hidden gem. This expansive rec room is perfect for a professional home office, a private gym, or a creative studio-& includes its own 1/2bath. Step outside onto the oversized, south facing covered deck to find your personal sanctuary, where you can enjoy or breathtaking sunset views over the mountains to the west. Outside, the property features a rare, fenced side-yard. The oversized 2-car garage is complete w/ dedicated storage & a bright workshop area w/ its own window. A whole-house humidifier, Nest Thermostat, & solar panels. Living here means being part of the innovative Baseline community, home to the 62-acre Parklands trail system. Plus the upcoming Rally Park to feature pickleball, basketball, & climbing in '27, this is more than just a house-it's an invitation to a lifestyle of connection & beauty.

$5,050/mo

Est. mortgage payment based on a $759,000 home price.

All estimates are provided by Luxury Presence for informational purposes only. Actual amounts may vary.

Additional information

MLS® ID
1068579

Interior Features

Bedrooms
3
Bathrooms
4
Fireplace
Yes
Cooling
Yes
Heating
Yes
Basement
No

Exterior Features

Lot Size
0.08 Acres

Other Property Details

Taxes
$8,757
Tax Frequency
Annually
Association Fee Frequency
Quarterly
Garage
Yes
View
Yes
MLS provider logo

Listings courtesy of Information and Real Estate Services, LLC (IRES) as distributed by MLS GRID

All information deemed reliable but not guaranteed and should be independently verified. All properties are subject to prior sale, change or withdrawal. Neither listing broker(s) nor Lysa Johnson shall be responsible for any typographical errors, misinformation, misprints and shall be held totally harmless. Properties displayed may be listed or sold by various participants in the MLS. 

Based on information submitted to the MLS GRID as of 6:12 AM UTC on 9/19/2026. All data is obtained from various sources and may not have been verified by broker or MLS GRID. Supplied Open House Information is subject to change without notice. All information should be independently reviewed and verified for accuracy. Properties may or may not be listed by the office/agent presenting the information.

©2026 Information and Real Estate Services, LLC (IRES). All rights reserved.

DMCA Notice 

Powered by Luxury Presence