Property photo 1
Property photo 2
Property photo 3
Property photo 4
Property photo 5
3 Beds
3 Baths
2,210 sqft

$700,000

13284 Elk Mountain Way, Broomfield CO, 80020

Price per sqft$316.74
Built in2006
Property size2,210 sqft
Property typeResidential
Courtesy of Coldwell Banker Realty-NOCO, Elizabeth Shields Listing Contact: 7205879330

Overview

Active

Listed Sep 18, 2026

Updated 5 days ago

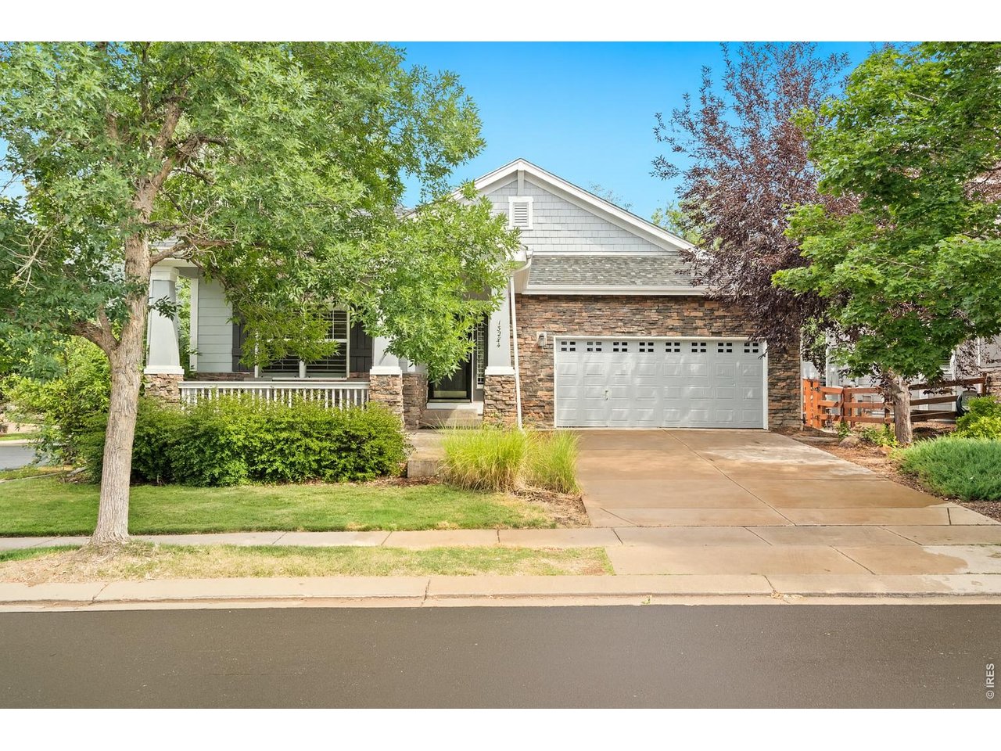
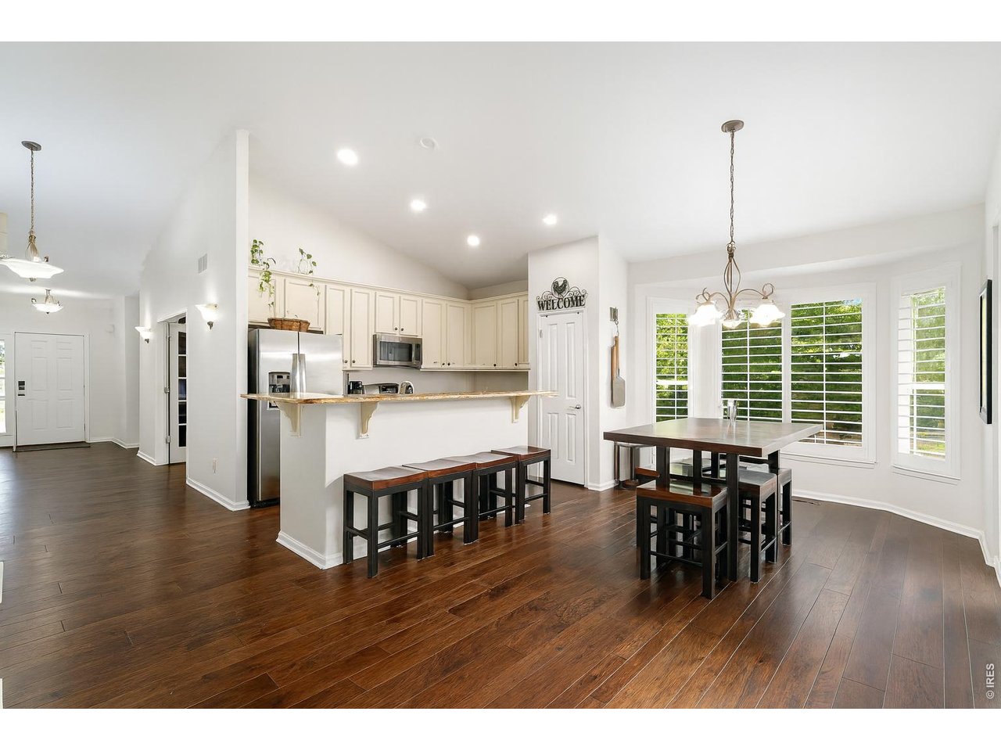
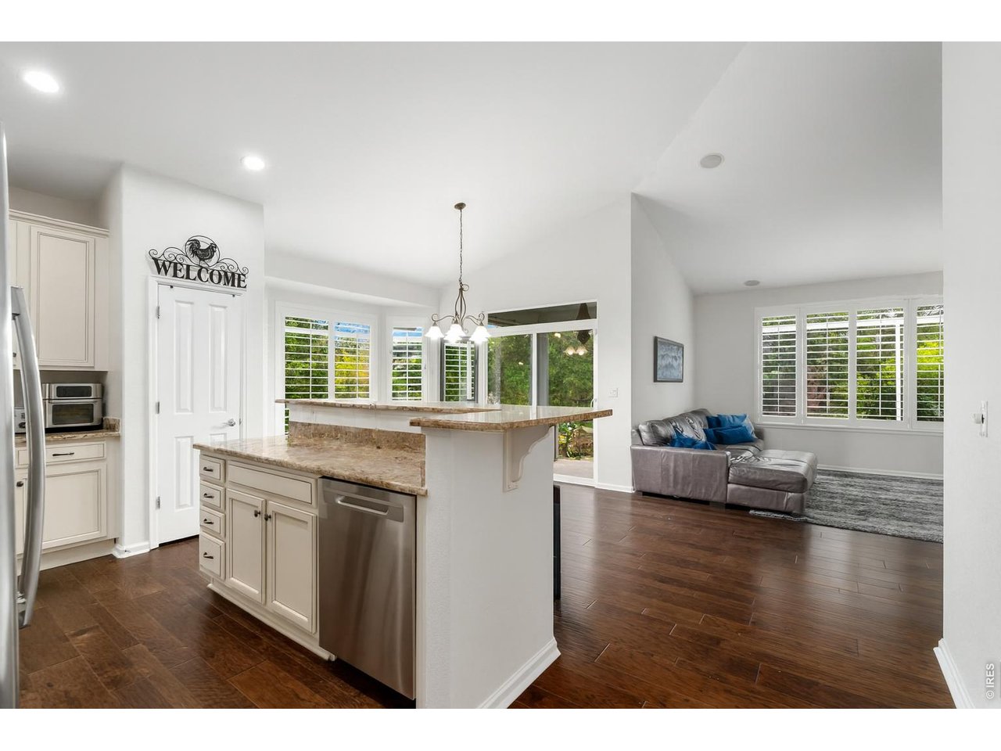
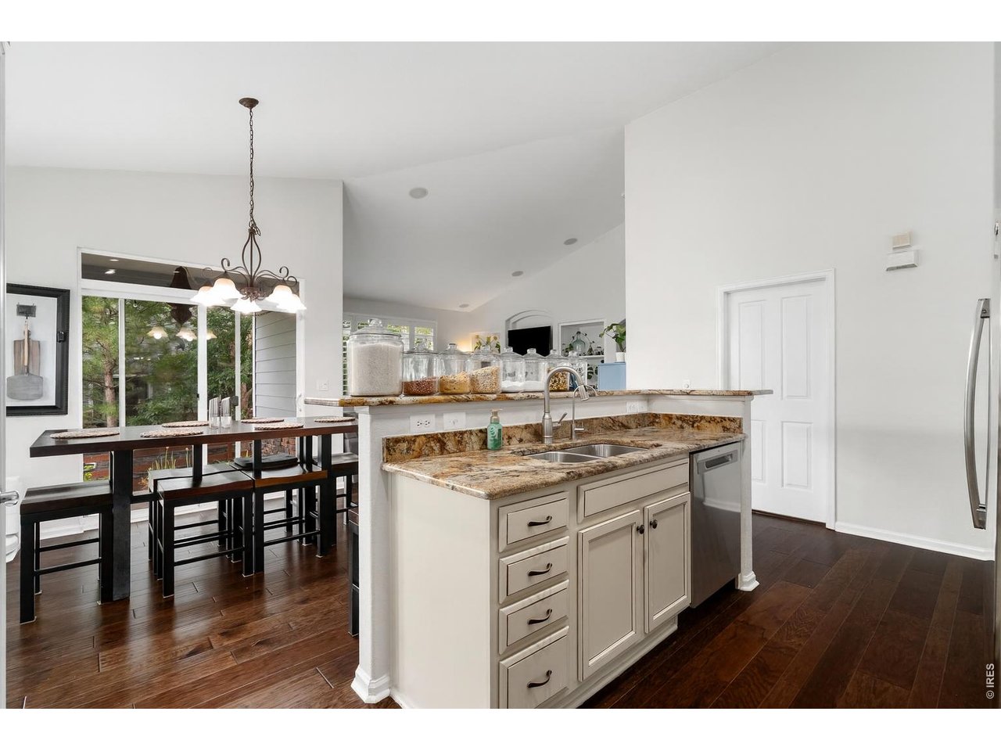
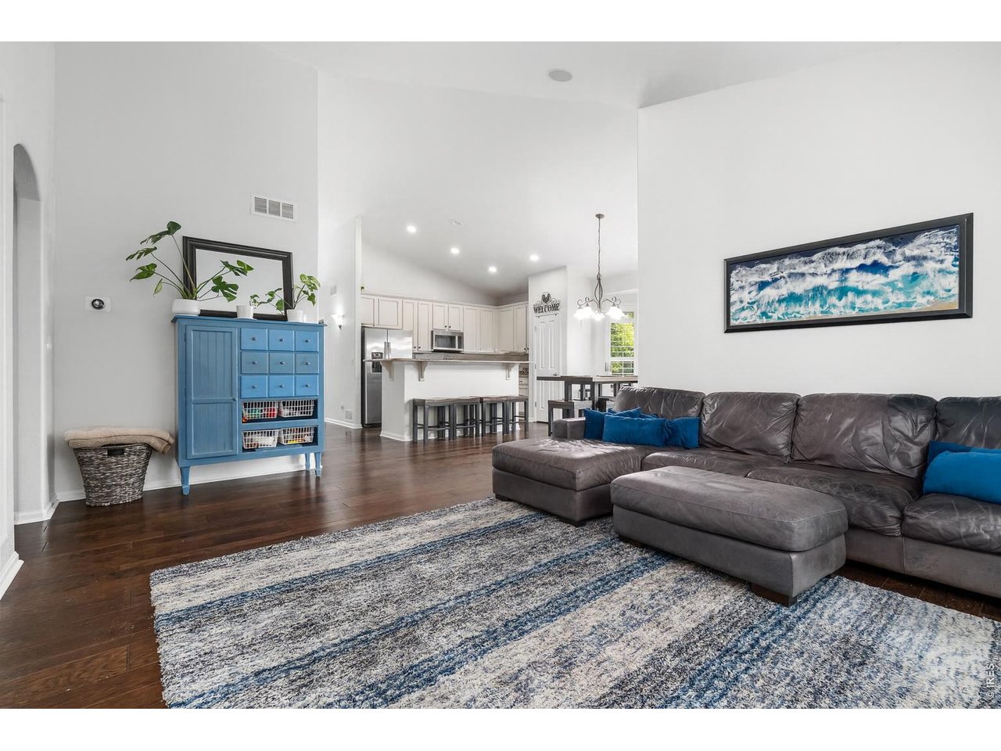
Welcome to 13284 Elk Mountain Way in Broomfield's Redleaf neighborhood. This beautifully updated ranch offers a functional floor plan, generous living space, and a private backyard in a location that is hard to beat.The main level features vaulted ceilings, hickory engineered hardwood floors, plantation shutters, and a spacious great room with a gas fireplace. The kitchen includes a gas range, center island, pantry, and plenty of workspace, opening naturally to the dining and living areas. A dedicated main floor office gives you additional flexibility.The primary suite is nicely separated from the other bedrooms and includes a 5 piece bath and large walk in closet. The finished basement adds even more living space with a large family room, additional bedroom and bathroom, plus an oversized storage room with egress windows and potential for additional finished space.Outside, the covered patio overlooks a professionally landscaped yard with a peaceful water feature, creating a private space to relax or entertain. The corner lot adds even more privacy.Recent improvements include fresh interior and exterior paint, hickory engineered hardwood flooring, plantation shutters, and epoxy flooring in the 2 car garage. A mudroom adds everyday convenience and extra functionality.Located near parks, trails, recreation, shopping, restaurants, and major roadways, with Legacy High School nearby, this Redleaf ranch offers the space, updates, and location that make it easy to feel at home.

$4,657/mo

Est. mortgage payment based on a $700,000 home price.

All estimates are provided by Luxury Presence for informational purposes only. Actual amounts may vary.

Additional information

MLS® ID
1068965

Interior Features

Bedrooms
3
Bathrooms
3
Cooling
Yes
Heating
Yes
Basement
Yes

Exterior Features

Lot Size
0.14 Acres

Other Property Details

Taxes
$6,001
Tax Frequency
Annually
Association Fee Frequency
Quarterly
Garage
Yes
MLS provider logo

Listings courtesy of Information and Real Estate Services, LLC (IRES) as distributed by MLS GRID

All information deemed reliable but not guaranteed and should be independently verified. All properties are subject to prior sale, change or withdrawal. Neither listing broker(s) nor Lysa Johnson shall be responsible for any typographical errors, misinformation, misprints and shall be held totally harmless. Properties displayed may be listed or sold by various participants in the MLS. 

Based on information submitted to the MLS GRID as of 6:12 AM UTC on 9/19/2026. All data is obtained from various sources and may not have been verified by broker or MLS GRID. Supplied Open House Information is subject to change without notice. All information should be independently reviewed and verified for accuracy. Properties may or may not be listed by the office/agent presenting the information.

©2026 Information and Real Estate Services, LLC (IRES). All rights reserved.

DMCA Notice 

Powered by Luxury Presence