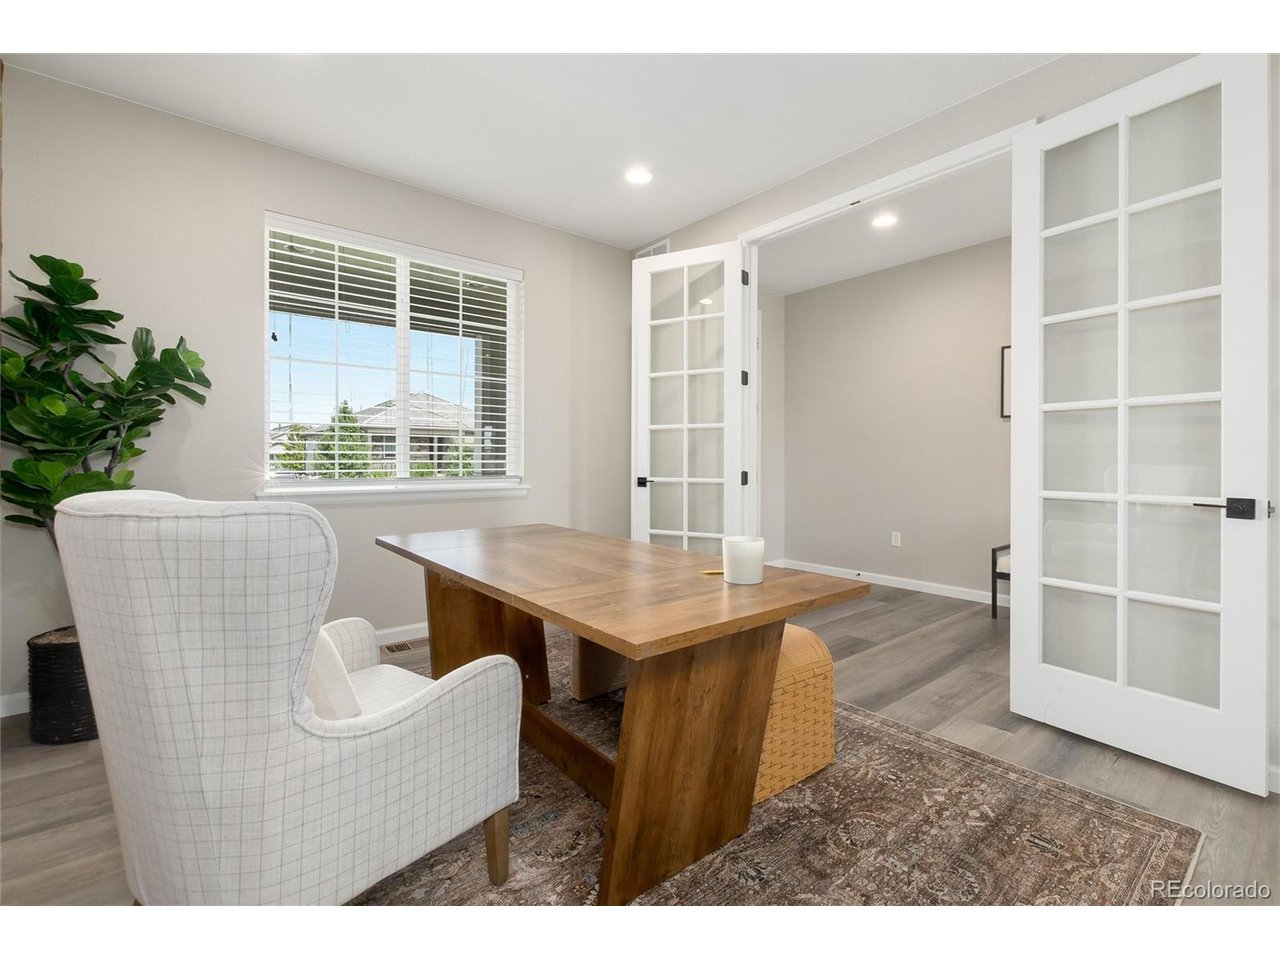
Property photo 1
Property photo 2
Property photo 3
Property photo 4
Property photo 5
5 Beds
4 Baths
3,820 sqft

$1,060,000

3402 Grizzly Peak Dr, Broomfield CO, 80023

Price per sqft$277.49
Built in2021
Property size3,820 sqft
Property typeResidential
Courtesy of Coldwell Banker Realty 56, Jennifer Leblanc Kiss Listing Contact: [email protected],303-828-7472

Overview

Active

Listed Sep 17, 2026

Updated 29h ago

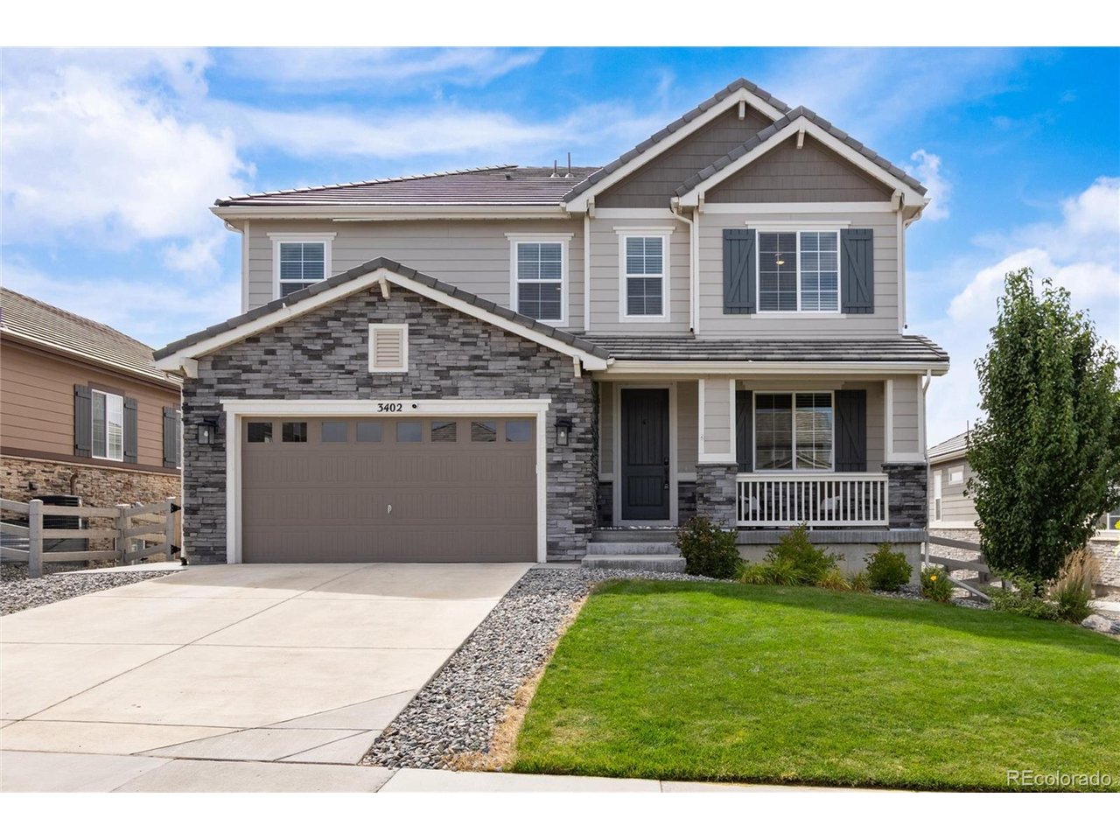
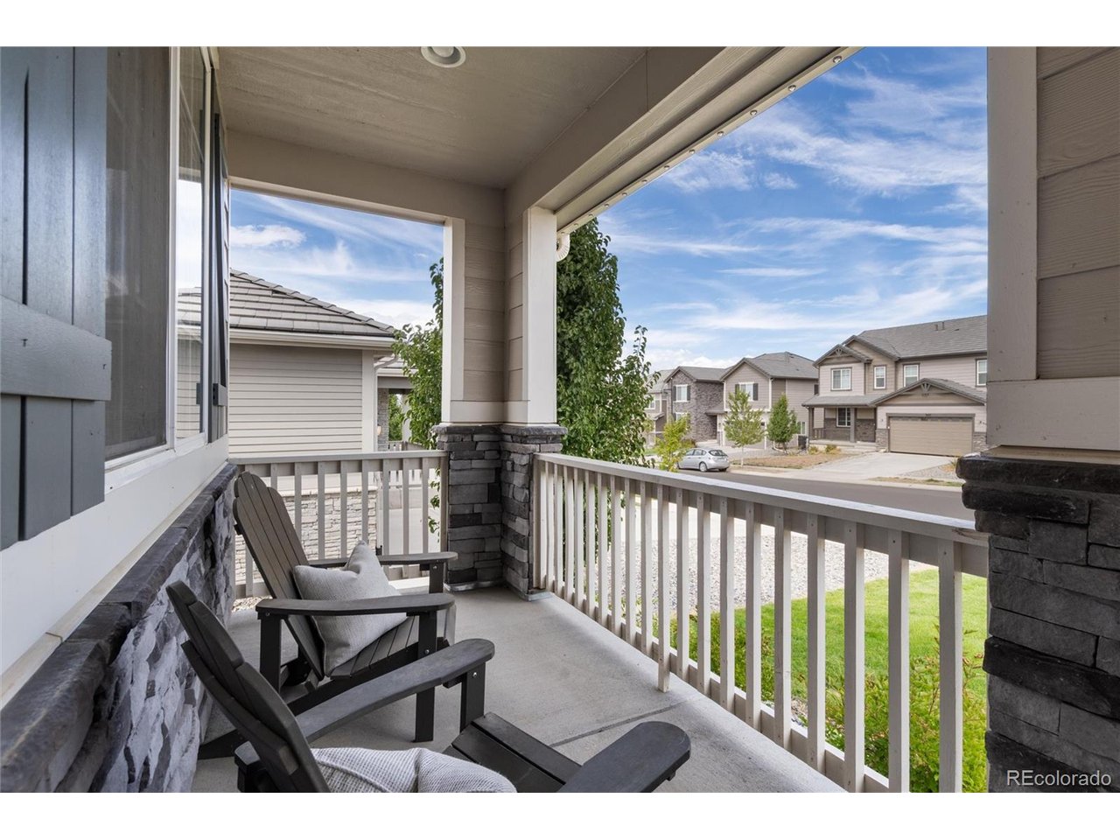
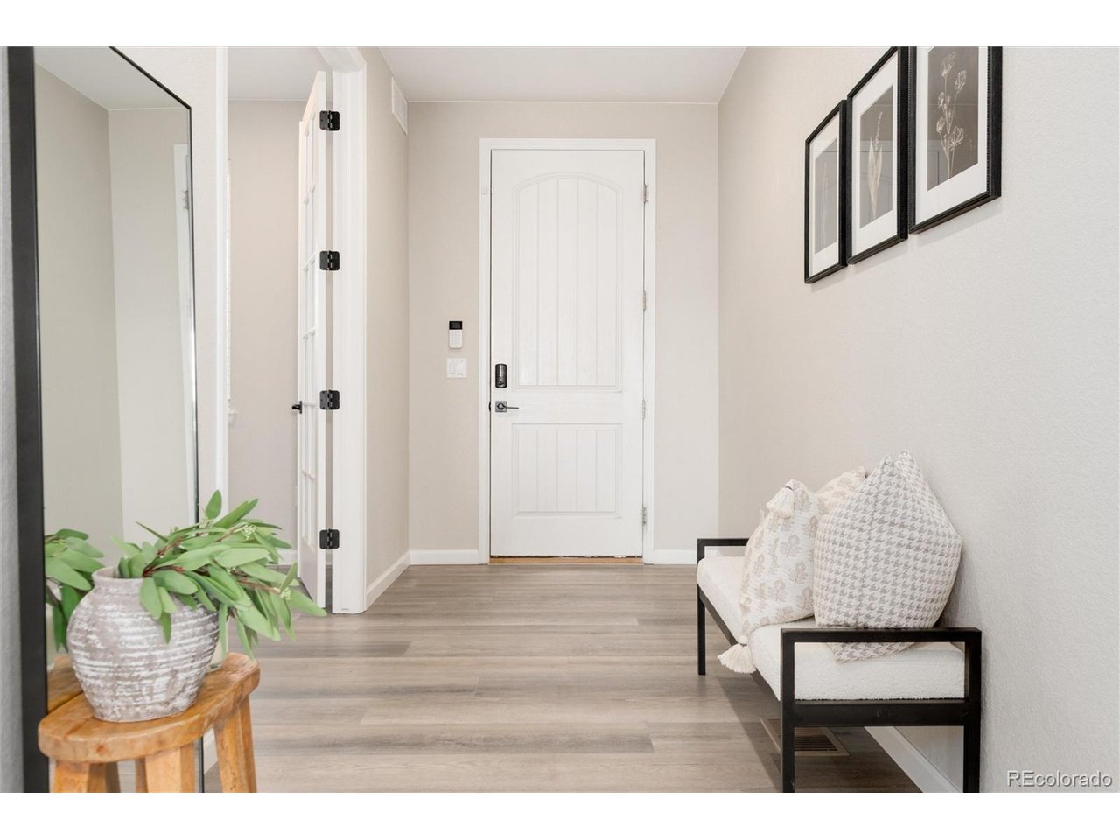
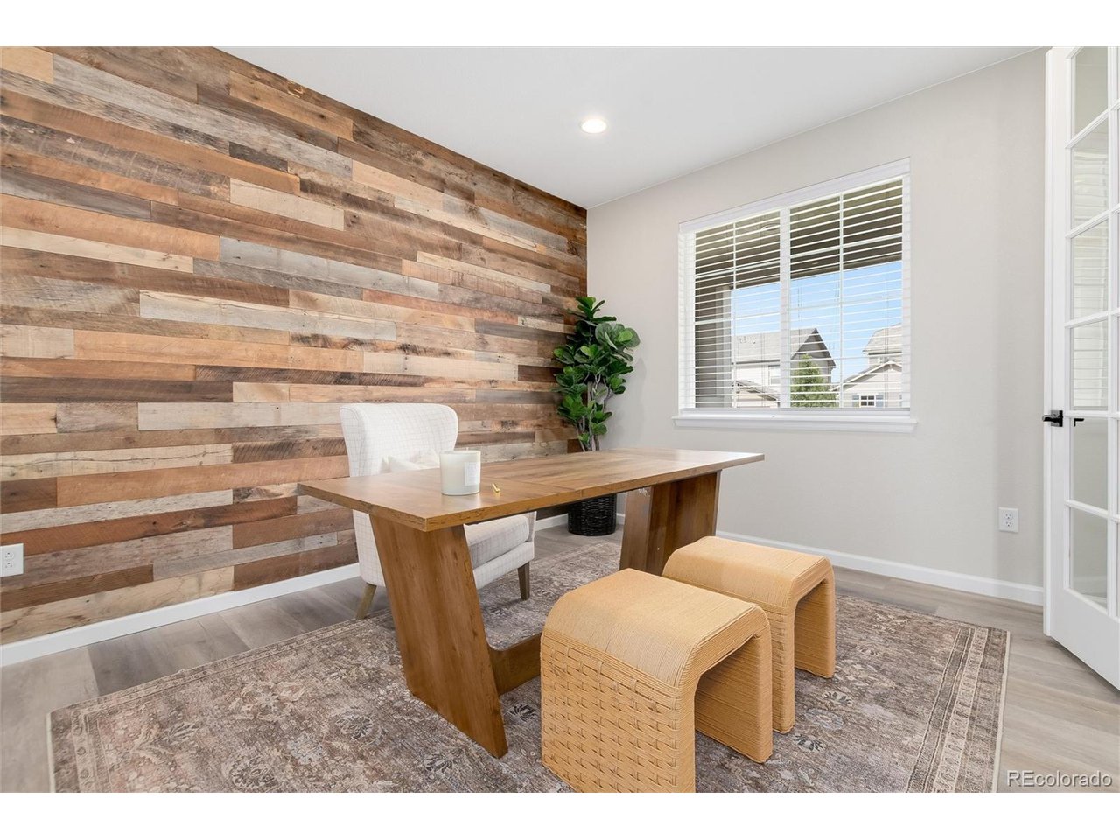
Welcome to this beautifully upgraded 5-bedroom, 4-bath home in sought-after Anthem Highlands, where breathtaking mountain views and thoughtful design create an exceptional Colorado lifestyle. The main level features a private office, upgraded lighting, a designer stair railing and a spacious family room with a cozy fireplace. The gorgeous kitchen opens to a deck-perfect for enjoying the incredible views, entertaining or relaxing at sunset. Upstairs, you'll find four bedrooms, including a spacious primary suite with an en-suite bath, two bathrooms and a large loft offering flexible living space. Custom built-in closet shelving provides stylish, functional storage throughout. The finished walkout basement expands the home's versatility with a generous recreation room, workout room, fifth bedroom and full bath-ideal for guests or multigenerational living. Smart blinds, whole-house water filtration with reverse osmosis, upgraded lighting, a designer stair railing and surround sound upstairs and downstairs add comfort and convenience. The workout room and outdoor spaces are also wired for sound. Step outside to beautifully landscaped grounds featuring a fire pit and unforgettable mountain views. Located in Anthem Highlands, residents enjoy access to outstanding community amenities, including pools, parks, trails, recreation facilities and year-round neighborhood activities. This is Colorado living at its finest!

$7,052/mo

Est. mortgage payment based on a $1,060,000 home price.

All estimates are provided by Luxury Presence for informational purposes only. Actual amounts may vary.

Additional information

MLS® ID
9917305

Interior Features

Bedrooms
5
Bathrooms
4
Fireplace
Yes
Cooling
Yes
Heating
Yes
Basement
Yes

Exterior Features

Lot Size
0.18 Acres

Other Property Details

Taxes
$8,235
Tax Frequency
Annually
Association Fee Frequency
Quarterly
Garage
Yes
MLS provider logo

Listings courtesy of Information and Real Estate Services, LLC (IRES) as distributed by MLS GRID

All information deemed reliable but not guaranteed and should be independently verified. All properties are subject to prior sale, change or withdrawal. Neither listing broker(s) nor Lysa Johnson shall be responsible for any typographical errors, misinformation, misprints and shall be held totally harmless. Properties displayed may be listed or sold by various participants in the MLS. 

Based on information submitted to the MLS GRID as of 4:13 AM UTC on 9/23/2026. All data is obtained from various sources and may not have been verified by broker or MLS GRID. Supplied Open House Information is subject to change without notice. All information should be independently reviewed and verified for accuracy. Properties may or may not be listed by the office/agent presenting the information.

©2026 Information and Real Estate Services, LLC (IRES). All rights reserved.

DMCA Notice 

Powered by Luxury Presence