Property photo 1
Property photo 2
Property photo 3
Property photo 4
Property photo 5
3 Beds
3 Baths
1,981 sqft

$639,000

2007 Alcott Way, Broomfield CO, 80023

Price per sqft$322.56
Built in2021
Property size1,981 sqft
Property typeResidential
Courtesy of Justin Caruso, Justin Caruso Listing Contact: [email protected],303-895-1521

Overview

Active

Listed Sep 14, 2026

Updated 6 days ago

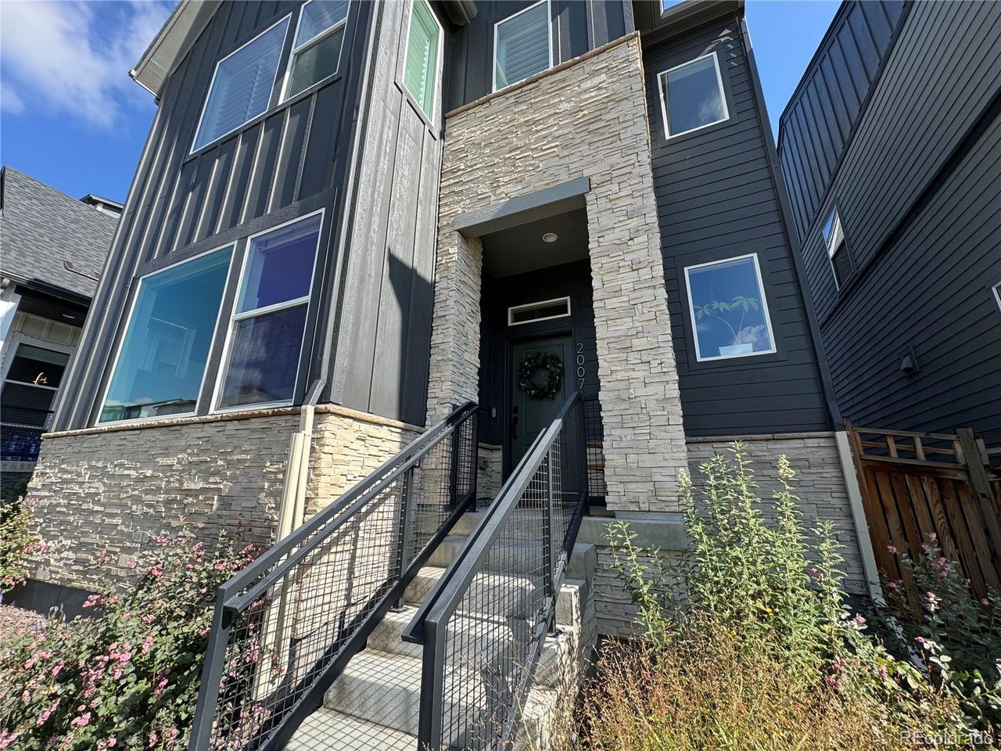
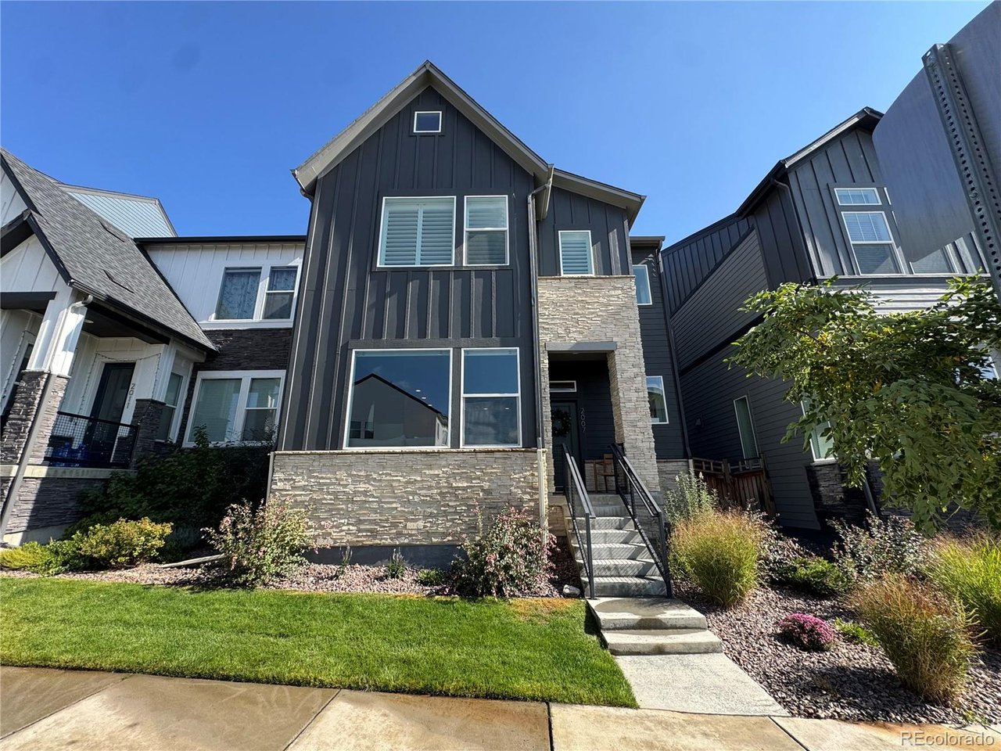
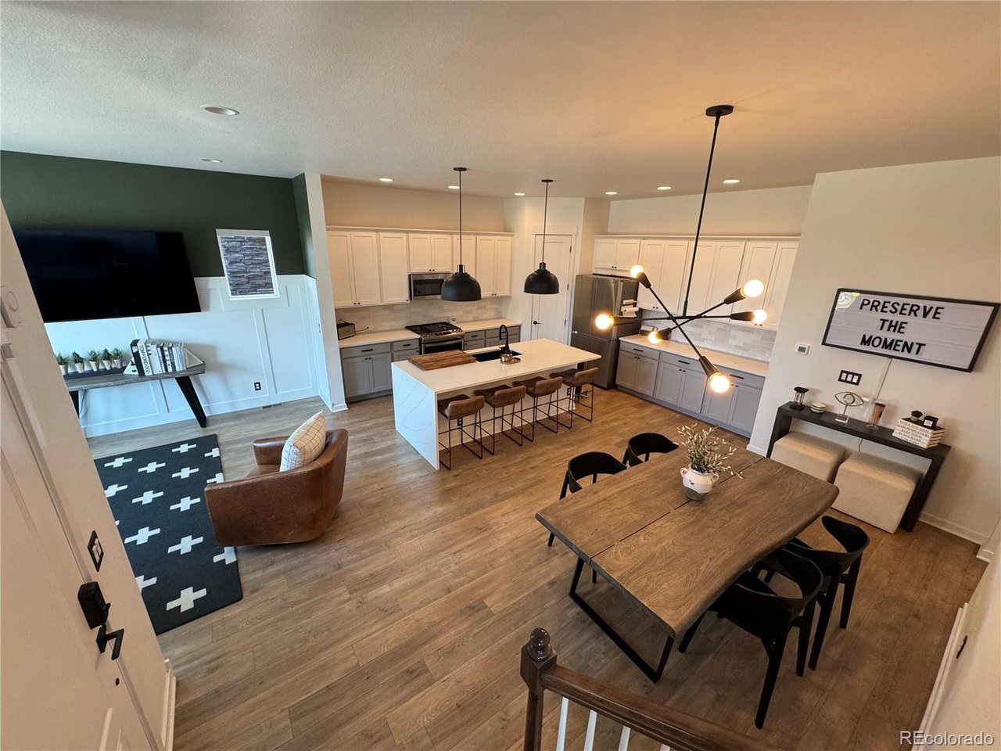
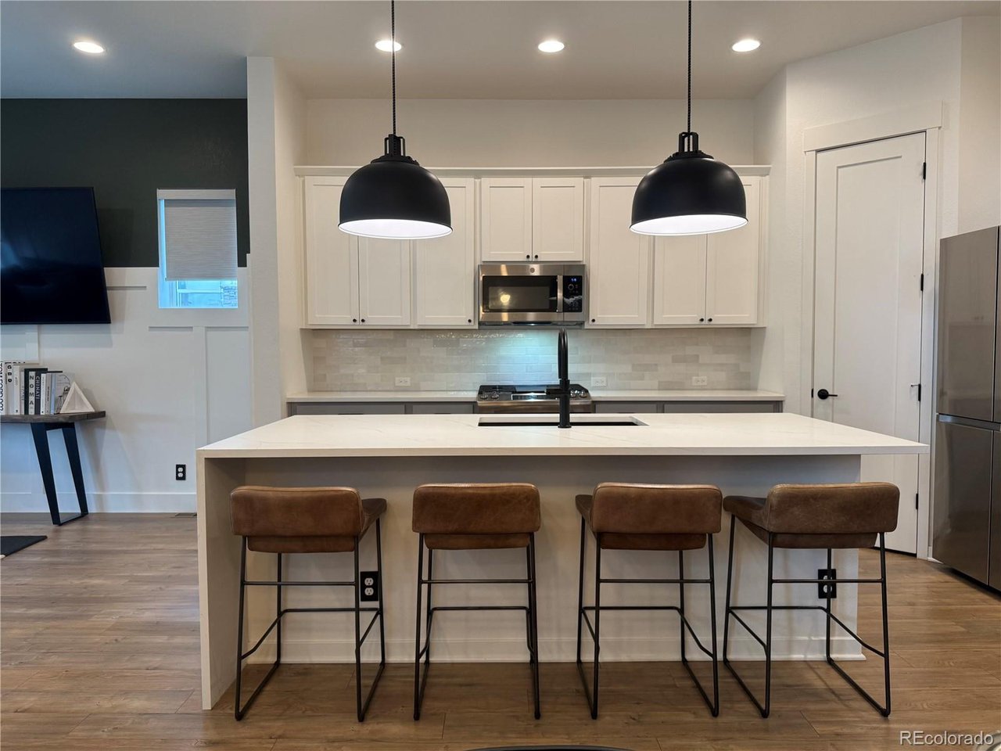
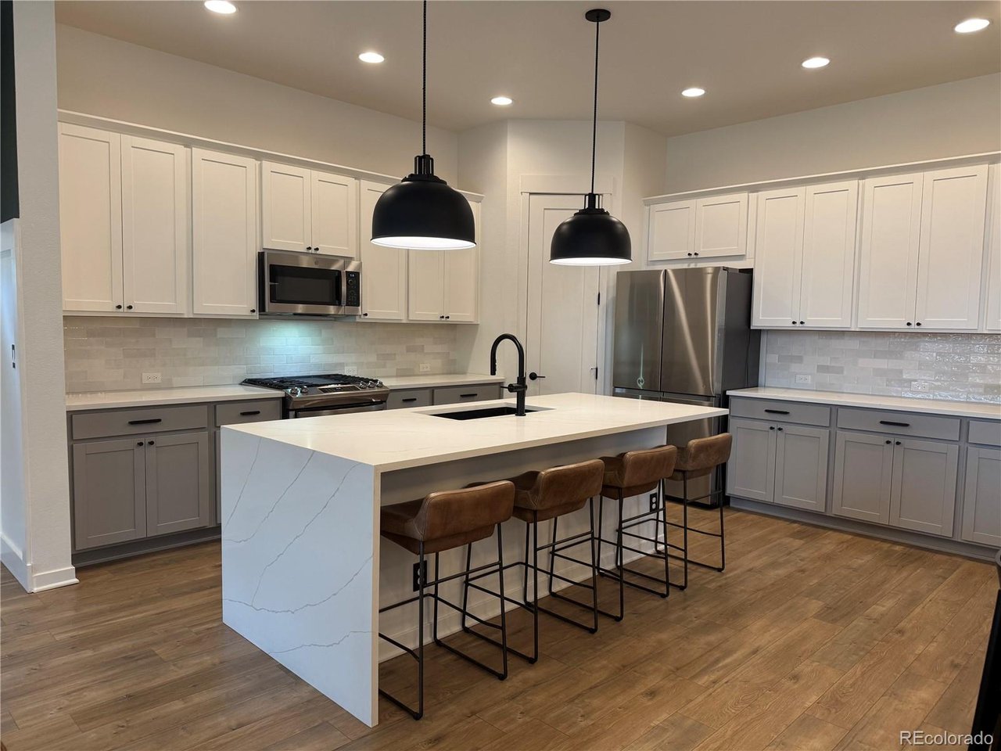
Welcome to this beautifully maintained 3-bedroom, 2.5-bath home with a versatile loft in Broomfield's premier new community, Baseline. Blending modern style, comfort, and functionality, this like-new residence is thoughtfully designed and truly move-in ready. The main level features an open, light-filled floor plan centered around an expansive kitchen with a waterfall quartz island, stainless steel appliances, and designer finishes throughout. The spacious living area is enhanced by Hunter Douglas motorized blackout shades, providing effortless comfort and privacy. A stylish half bath and attached garage complete the main level. Upstairs, hardwood flooring continues throughout the loft and into the luxurious primary suite, which includes a versatile bonus room ideal for a private office, home gym, or additional walk-in closet. Two additional bedrooms, a full bathroom, and high-quality Hunter Douglas shutters on every window complete the second floor. Located in Baseline, a vibrant and walkable community at the heart of the Denver-Boulder triangle, this home offers convenient access to Denver, Boulder, Northern Colorado, and DIA via the Northwest Parkway. Residents enjoy 145 acres of parks, farms, and natural open space, along with the future Center Street District, bringing shops, restaurants, services, and entertainment just steps from home. With its elevated finishes, flexible living spaces, and exceptional location, this home offers the perfect blend of modern design and everyday convenience in one of Broomfield's most sought-after communities.

$4,251/mo

Est. mortgage payment based on a $639,000 home price.

All estimates are provided by Luxury Presence for informational purposes only. Actual amounts may vary.

Additional information

MLS® ID
7639408

Interior Features

Bedrooms
3
Bathrooms
3
Cooling
Yes
Heating
Yes
Basement
No

Exterior Features

Lot Size
0.05 Acres

Other Property Details

Taxes
$7,149
Tax Frequency
Annually
Association Fee Frequency
Quarterly
Garage
Yes
MLS provider logo

Listings courtesy of Information and Real Estate Services, LLC (IRES) as distributed by MLS GRID

All information deemed reliable but not guaranteed and should be independently verified. All properties are subject to prior sale, change or withdrawal. Neither listing broker(s) nor Lysa Johnson shall be responsible for any typographical errors, misinformation, misprints and shall be held totally harmless. Properties displayed may be listed or sold by various participants in the MLS. 

Based on information submitted to the MLS GRID as of 2:16 PM UTC on 9/17/2026. All data is obtained from various sources and may not have been verified by broker or MLS GRID. Supplied Open House Information is subject to change without notice. All information should be independently reviewed and verified for accuracy. Properties may or may not be listed by the office/agent presenting the information.

©2026 Information and Real Estate Services, LLC (IRES). All rights reserved.

DMCA Notice 

Powered by Luxury Presence