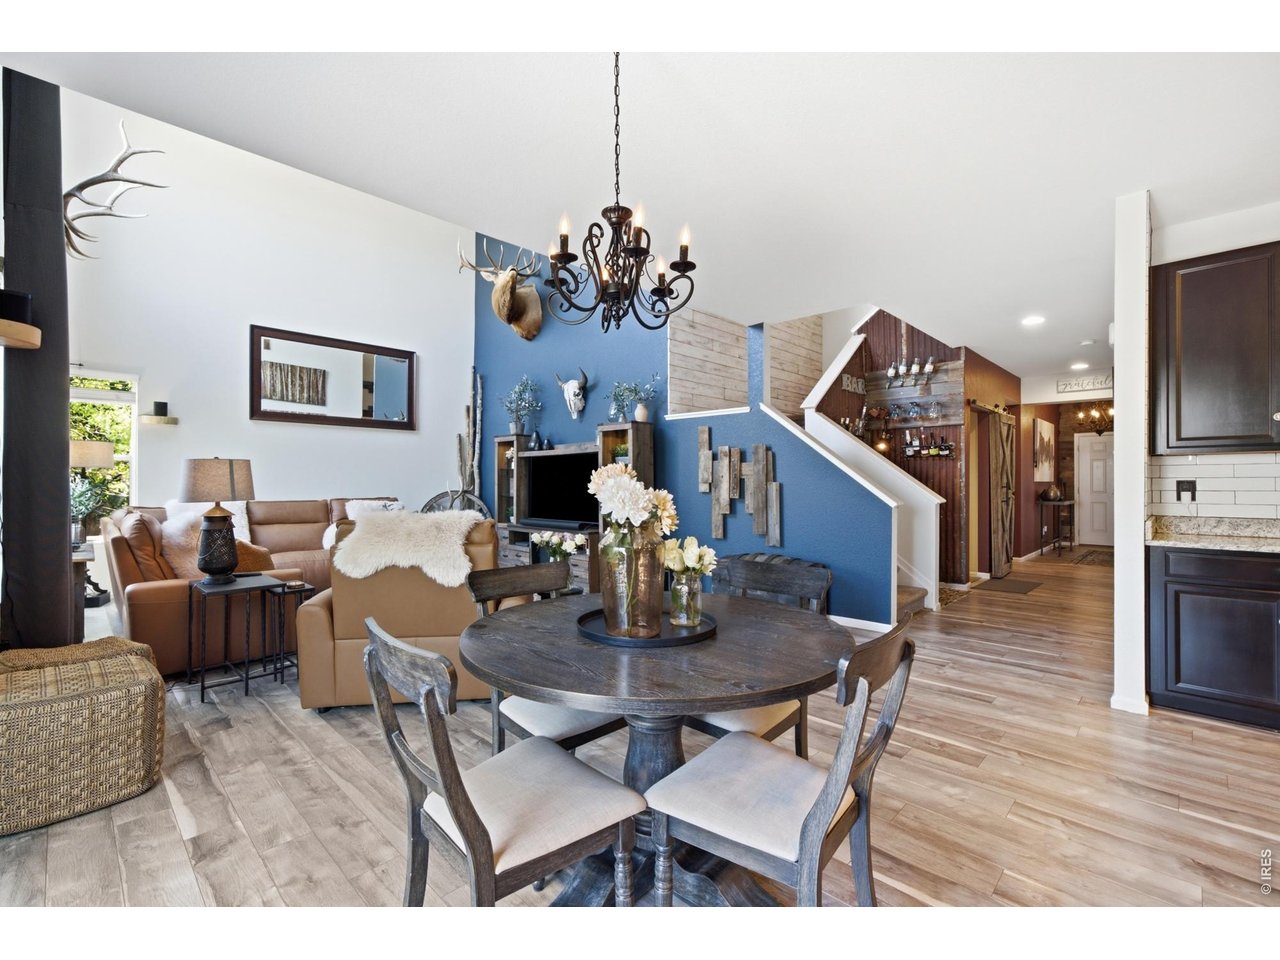
Property photo 1
Property photo 2
Property photo 3
Property photo 4
Property photo 5
4 Beds
4 Baths
2,737 sqft

$697,000

1625 Bellflower Dr, Brighton CO, 80601

Price per sqft$254.66
Built in2016
Property size2,737 sqft
Property typeResidential
Courtesy of NextHome Rocky Mountain, Dixie Gray Listing Contact: 9702193578

Overview

Active

Listed Aug 27, 2026

Updated 2 days ago

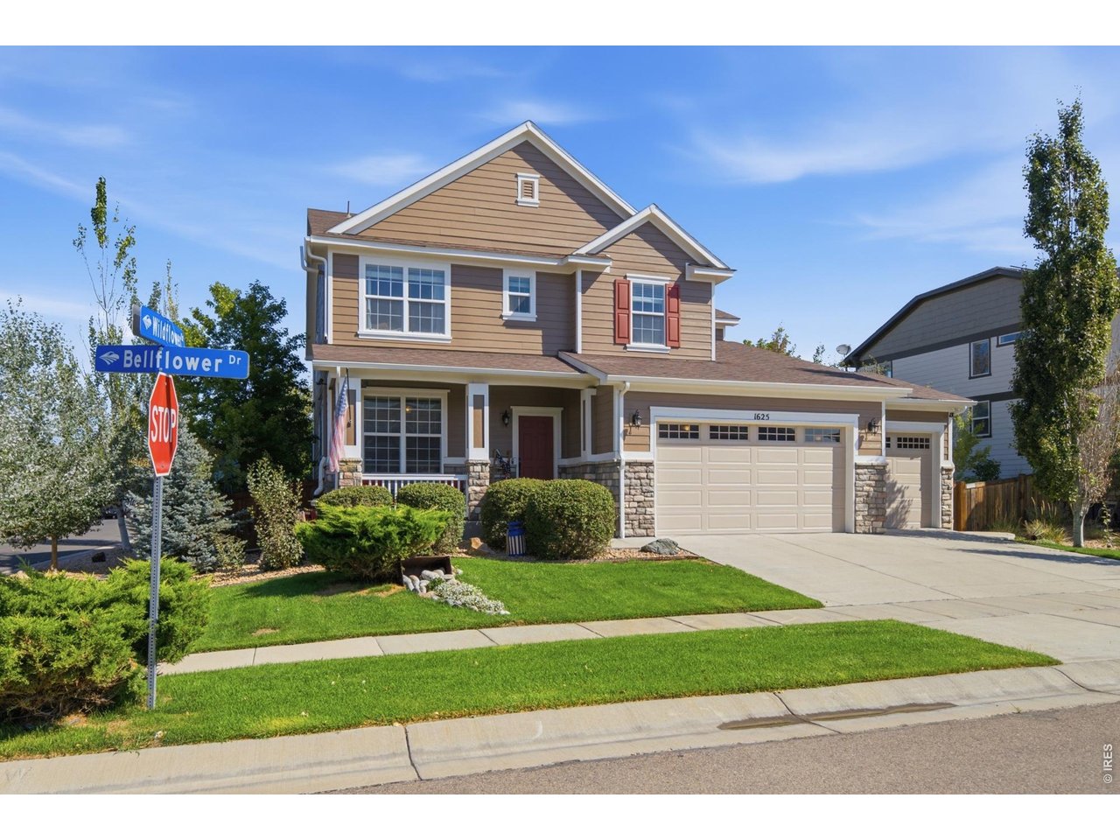
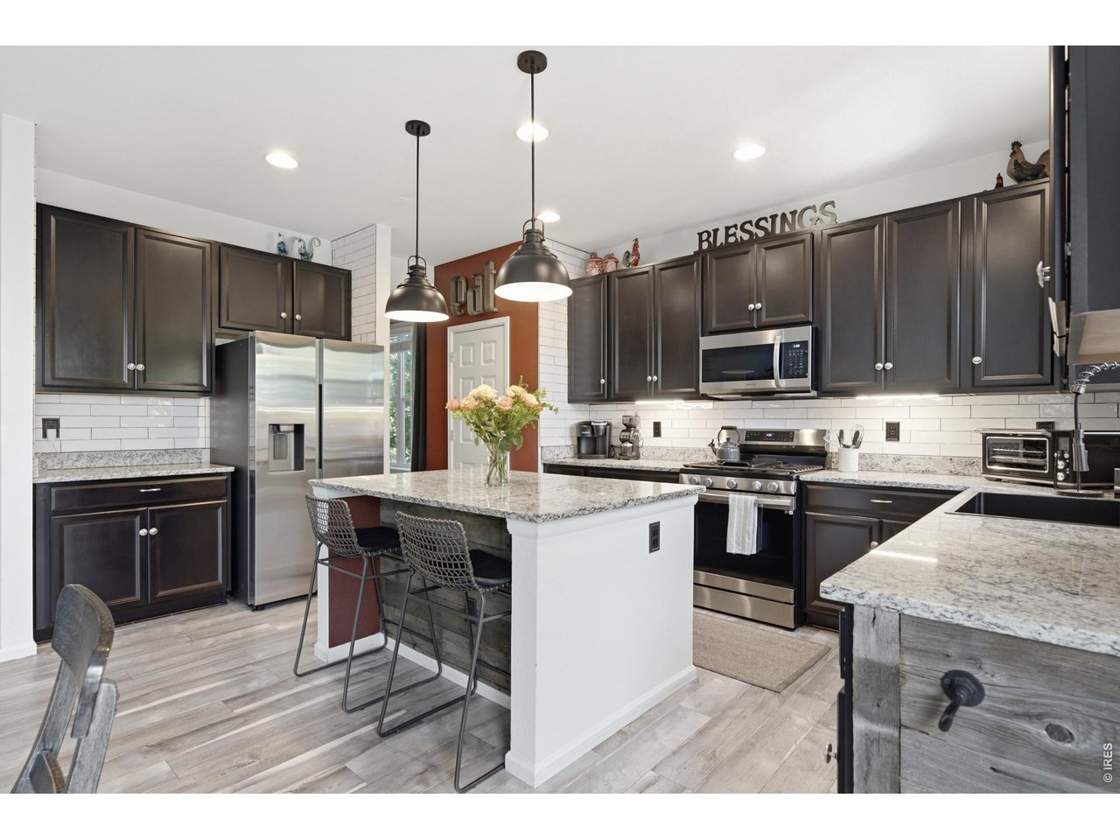
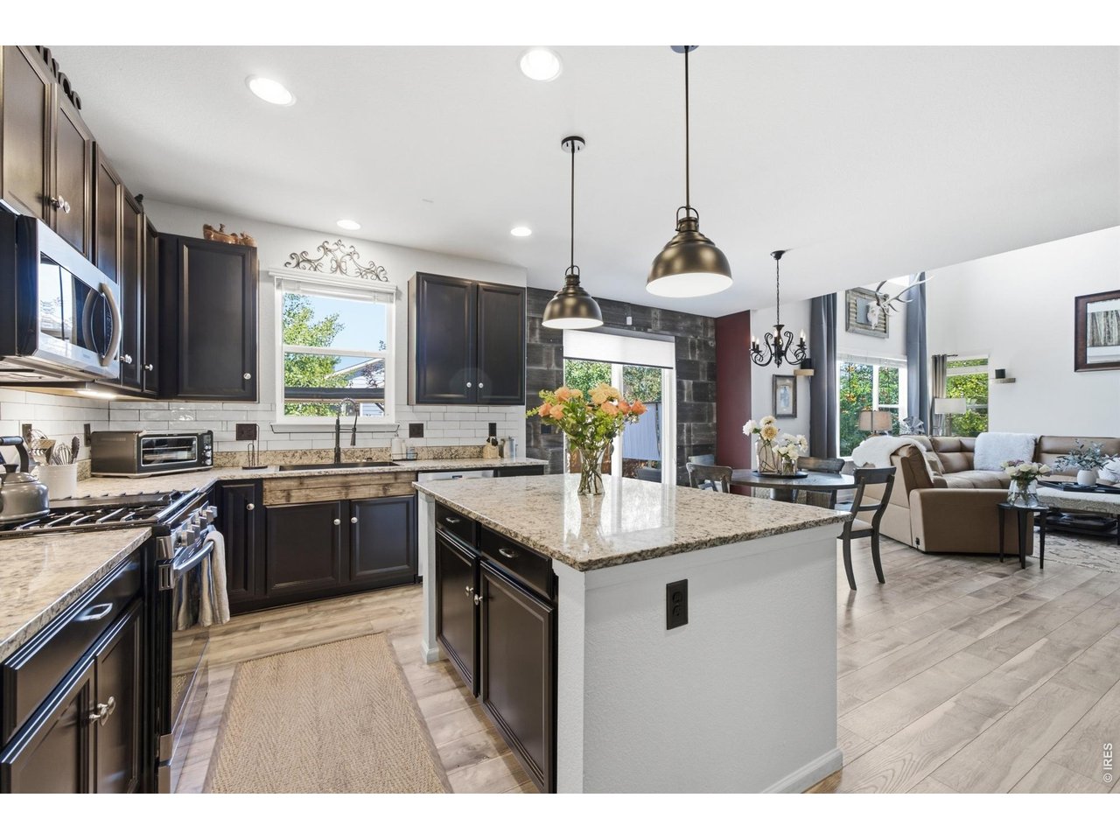
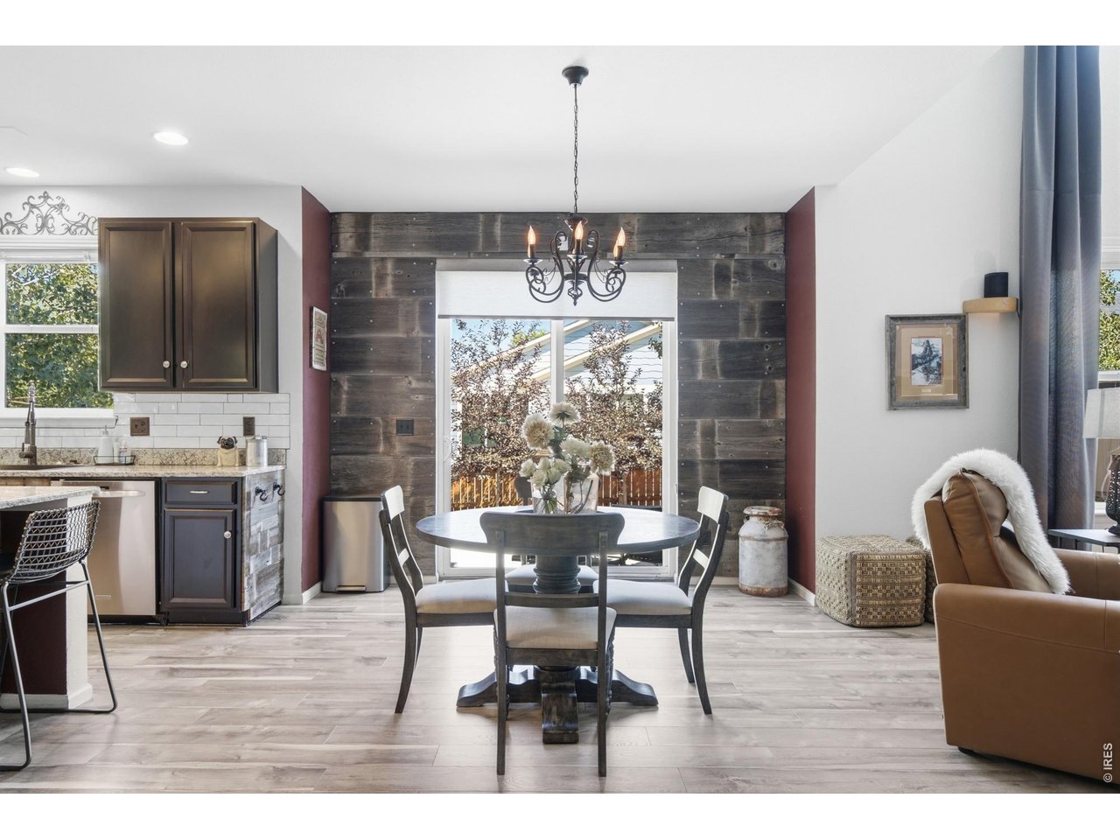
SPECIAL FINANCING INCENTIVE! Qualified buyers may take advantage of a lender-offered 1-0 interest rate buydown, reducing their interest rate for the first year of their loan 4-car tandum garage, over 4,000 total square feet, no metro district. Set on a .21-acre corner lot in Indigo Trails, this 4-bedroom, 4-bath home offers the space, flexibility and features that are increasingly hard to find. The dramatic two-story great room is filled with natural light and opens to a spacious kitchen with a large eat-at island and breakfast nook, while a separate formal dining room gives you even more room to gather and entertain. Upstairs, all four bedrooms are conveniently located together, along with a flexible loft that can serve as an office, playroom or second living area. The primary suite features two walk-in closets and a private full bath, while a Jack & Jill bath connects two of the secondary bedrooms. Need more room? The 1,349 sq ft unfinished basement offers plenty of opportunity for future living space, a gym, theater, storage or whatever comes next. Outside, enjoy an established yard, patio, fenced area and included hot tub. The oversized 879 sq ft tandem 4-car garage provides exceptional space for vehicles, toys, gear, storage or a workshop. Throughout the home, reclaimed wood and tin from the historic Franklin Farm in Evans, along with pieces from the Rozman Ranch in Crested Butte, add a distinctly Colorado character you won't find in a new build. No metro district, $91/month HOA. Come see just how much this home has to offer.

$4,637/mo

Est. mortgage payment based on a $697,000 home price.

All estimates are provided by Luxury Presence for informational purposes only. Actual amounts may vary.

Additional information

MLS® ID
1067302

Interior Features

Bedrooms
4
Bathrooms
4
Cooling
Yes
Heating
Yes
Basement
Yes

Exterior Features

Lot Size
0.21 Acres

Other Property Details

Taxes
$7,211
Tax Frequency
Annually
Association Fee Frequency
Monthly
Garage
Yes
MLS provider logo

Listings courtesy of Information and Real Estate Services, LLC (IRES) as distributed by MLS GRID

All information deemed reliable but not guaranteed and should be independently verified. All properties are subject to prior sale, change or withdrawal. Neither listing broker(s) nor Lysa Johnson shall be responsible for any typographical errors, misinformation, misprints and shall be held totally harmless. Properties displayed may be listed or sold by various participants in the MLS. 

Based on information submitted to the MLS GRID as of 6:29 AM UTC on 10/10/2026. All data is obtained from various sources and may not have been verified by broker or MLS GRID. Supplied Open House Information is subject to change without notice. All information should be independently reviewed and verified for accuracy. Properties may or may not be listed by the office/agent presenting the information.

©2026 Information and Real Estate Services, LLC (IRES). All rights reserved.

DMCA Notice 

Powered by Luxury Presence