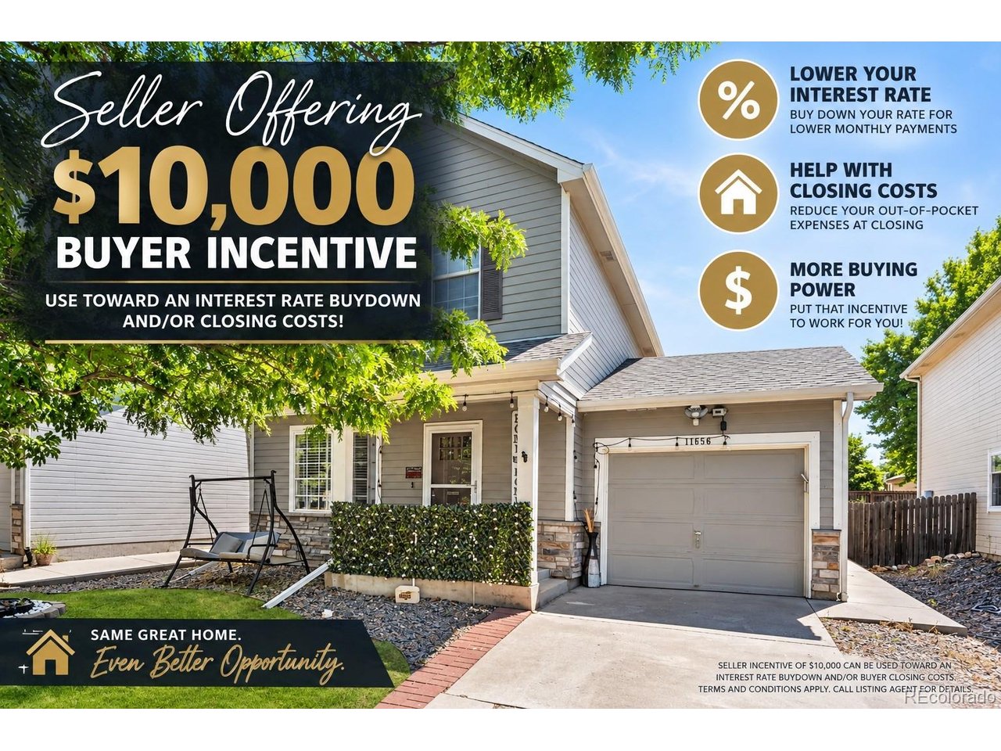
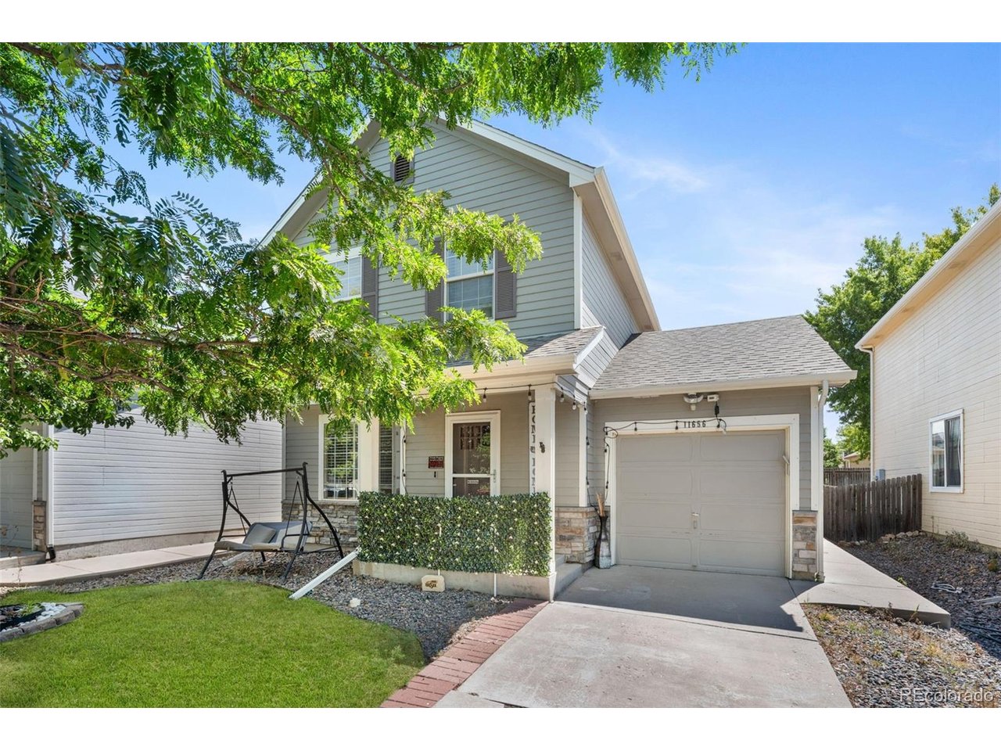
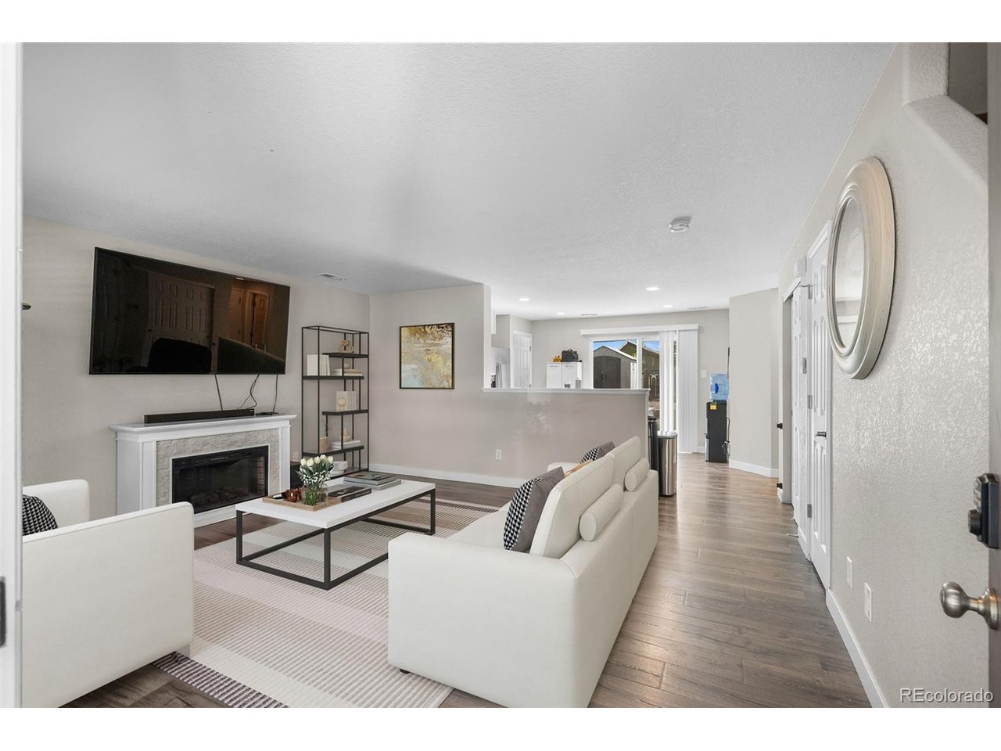
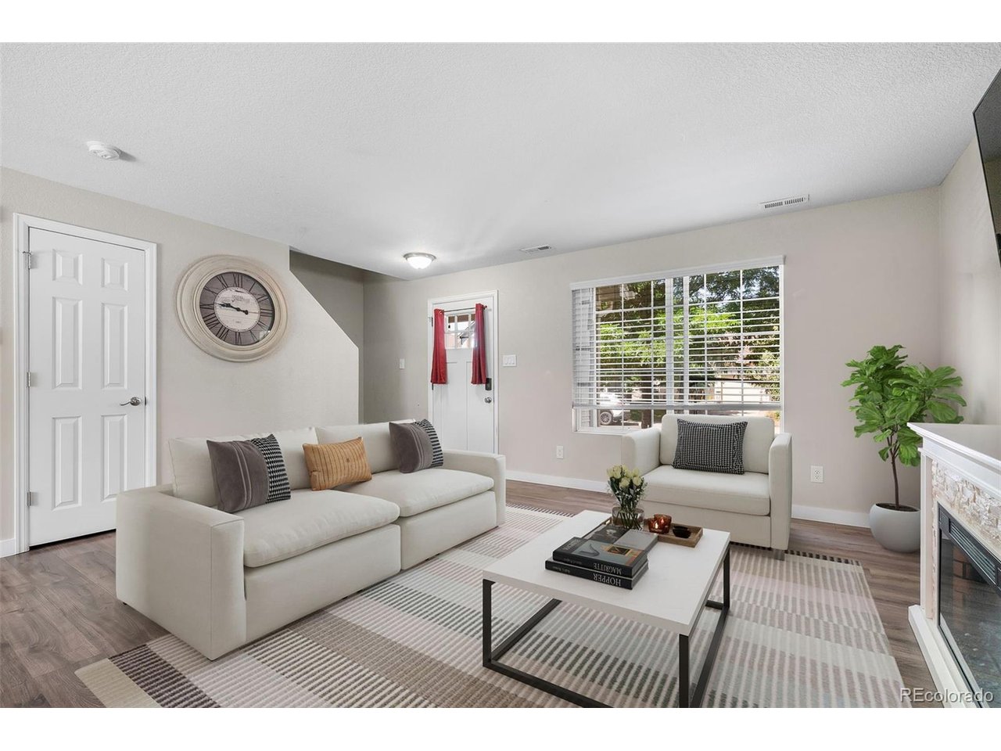
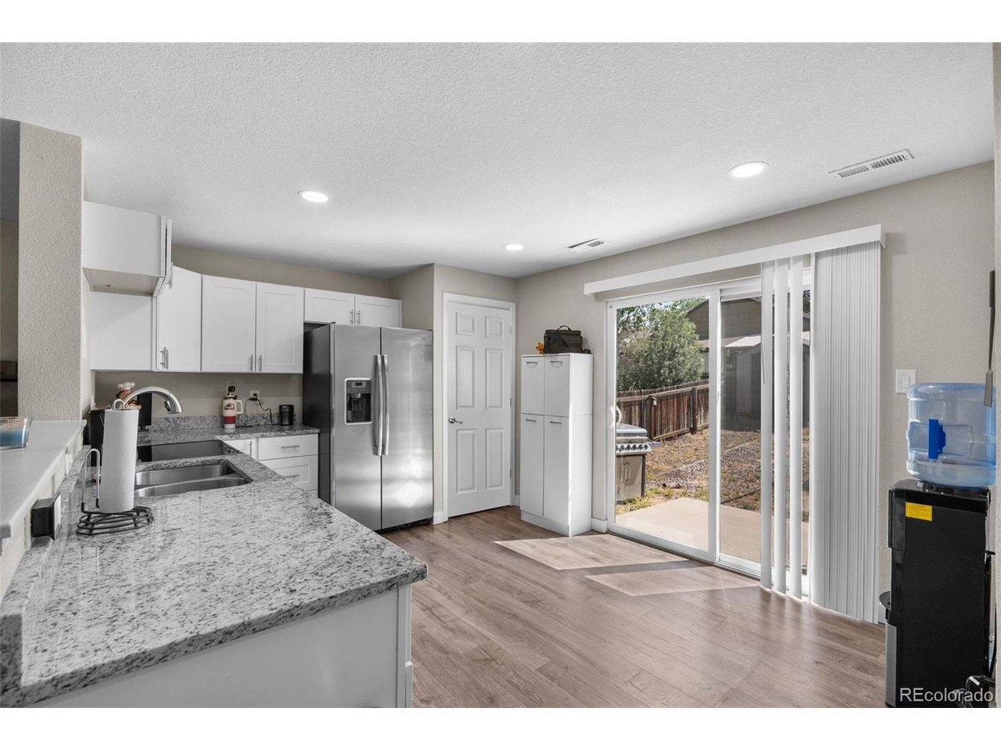
Property photo 1
Property photo 2
Property photo 3
Property photo 4
Property photo 5
3 Beds
2 Baths
1,296 sqft

$379,999

11656 Oakland Dr, Commerce City CO, 80640

Price per sqft$293.21
Built in2001
Property size1,296 sqft
Property typeResidential
Courtesy of RE/MAX Alliance, Charles Zaragoza Listing Contact: [email protected],720-934-2936

Overview

Active

Listed Jul 17, 2026

Updated 39h ago

Built in 2001, this updated 3-bedroom home offers a great combination of newer construction compared to many surrounding properties, low HOA fees, attractive property taxes, and a beautiful, established neighborhood! Enjoy the charm of a well-established community with a neighborhood park just down the street, all while having convenient access to shopping, dining, and major highways. Inside, the open main level connects the living, dining, and kitchen areas, creating a comfortable and functional space for everyday living and entertaining. One of the home's standout features is the finished, insulated bonus space with its own heating and cooling. Whether you're looking for a home office, gym, game room, media room, or additional living space, the possibilities are endless! Prefer a traditional garage? The space can potentially be converted back to its original use. The spacious, fenced backyard offers plenty of room for outdoor entertaining, pets, gardening, or relaxing. Additional improvements include upgraded electrical service and wired exterior security cameras. Located near Buffalo Run Golf Course, parks, shopping, dining, DIA, and Downtown Denver, this home brings together comfort, flexibility, and convenience. With its 2001 construction, thoughtful improvements, low HOA fees, and neighborhood appeal, there's plenty to appreciate both inside and out. Schedule your showing and see everything this home has to offer!

$2,528/mo

Est. mortgage payment based on a $379,999 home price.

All estimates are provided by Luxury Presence for informational purposes only. Actual amounts may vary.

Additional information

MLS® ID
2974206

Interior Features

Bedrooms
3
Bathrooms
2
Cooling
Yes
Heating
Yes
Basement
No

Exterior Features

Lot Size
0.09 Acres

Other Property Details

Taxes
$3,018
Tax Frequency
Annually
Association Fee Frequency
Quarterly
Garage
Yes
MLS provider logo

Listings courtesy of Information and Real Estate Services, LLC (IRES) as distributed by MLS GRID

All information deemed reliable but not guaranteed and should be independently verified. All properties are subject to prior sale, change or withdrawal. Neither listing broker(s) nor Lysa Johnson shall be responsible for any typographical errors, misinformation, misprints and shall be held totally harmless. Properties displayed may be listed or sold by various participants in the MLS. 

Based on information submitted to the MLS GRID as of 5:32 AM UTC on 10/11/2026. All data is obtained from various sources and may not have been verified by broker or MLS GRID. Supplied Open House Information is subject to change without notice. All information should be independently reviewed and verified for accuracy. Properties may or may not be listed by the office/agent presenting the information.

©2026 Information and Real Estate Services, LLC (IRES). All rights reserved.

DMCA Notice 

Powered by Luxury Presence