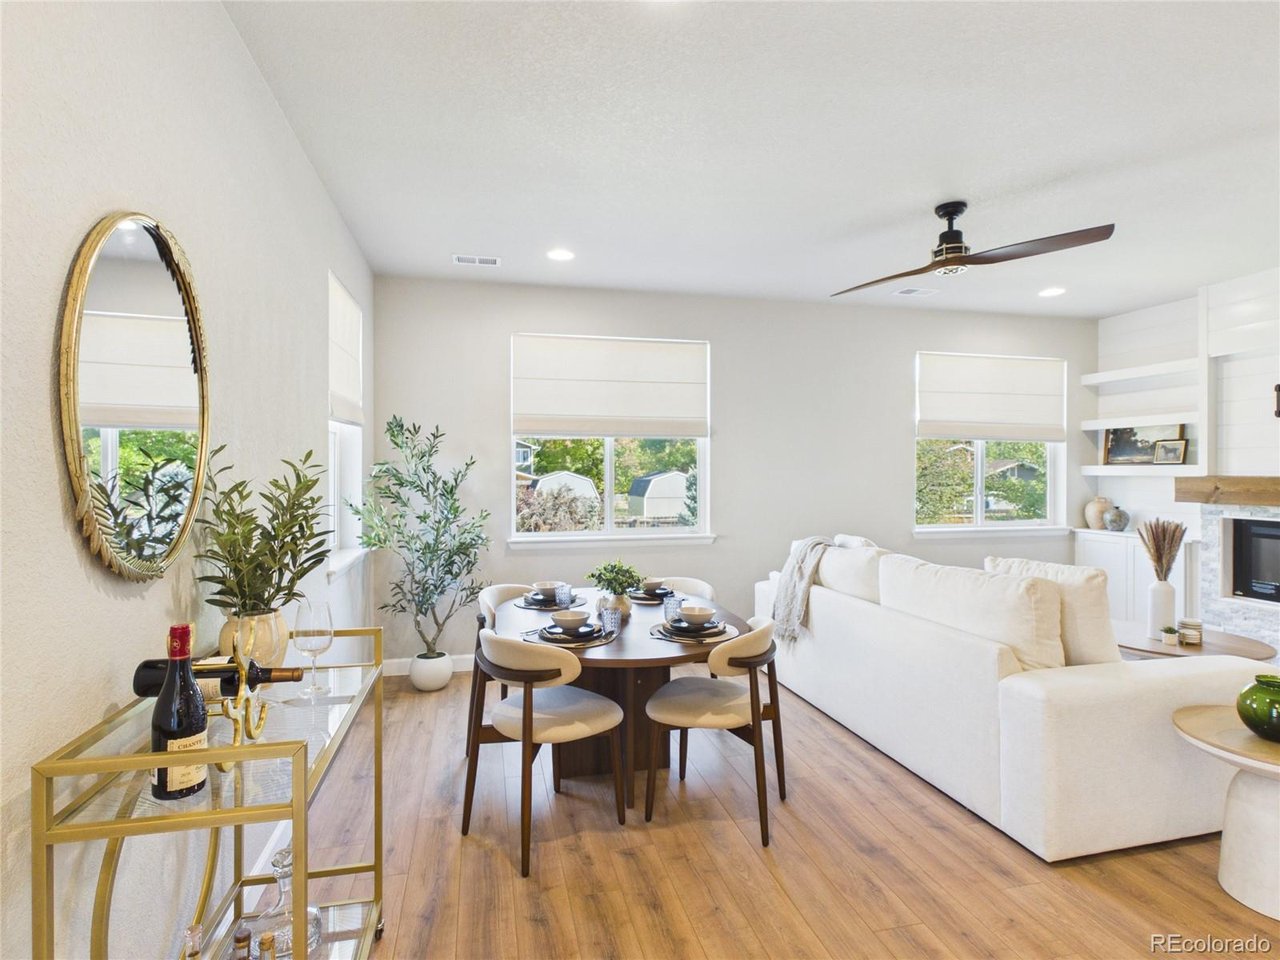
Property photo 1
Property photo 2
Property photo 3
Property photo 4
Property photo 5
4 Beds
4 Baths
2,429 sqft

$665,000

619 Stonebridge Dr, Longmont CO, 80503

Price per sqft$273.78
Built in2019
Property size2,429 sqft
Property typeTownhomes
Courtesy of Real Broker, LLC DBA Real, Mark Solomon Listing Contact: [email protected]

Overview

Active

Listed Oct 9, 2026

Updated 41h ago

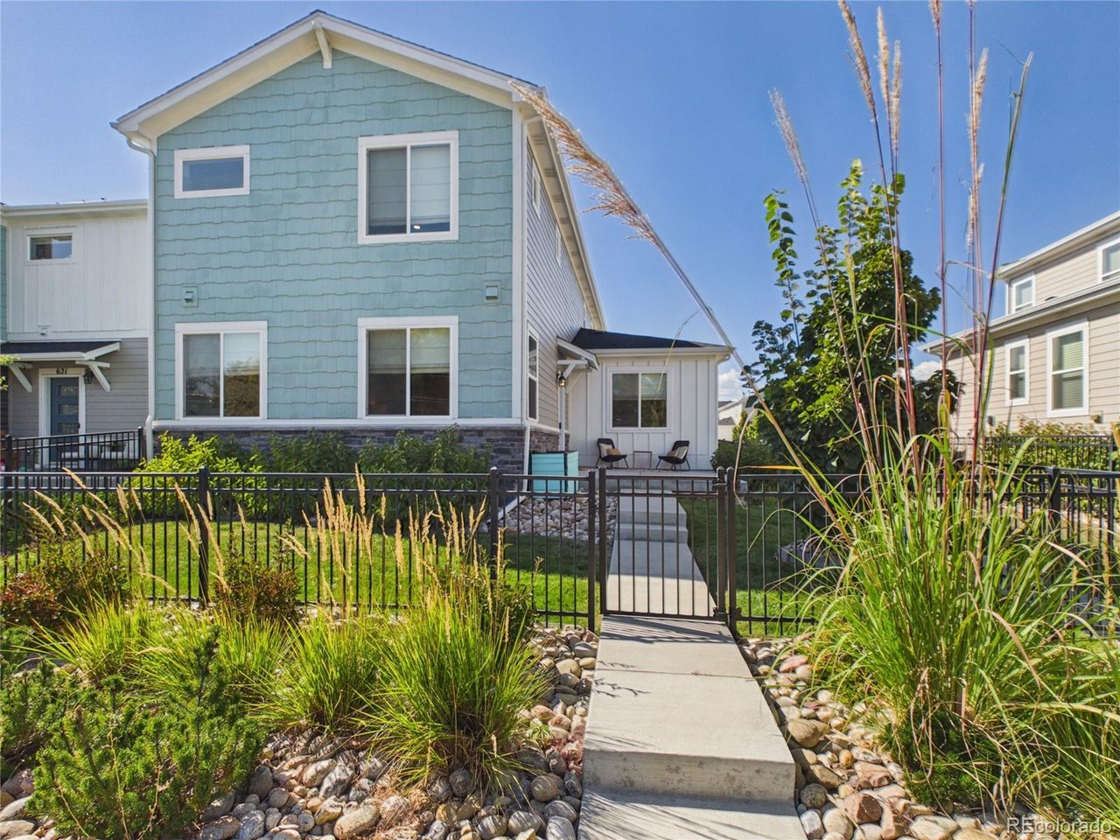
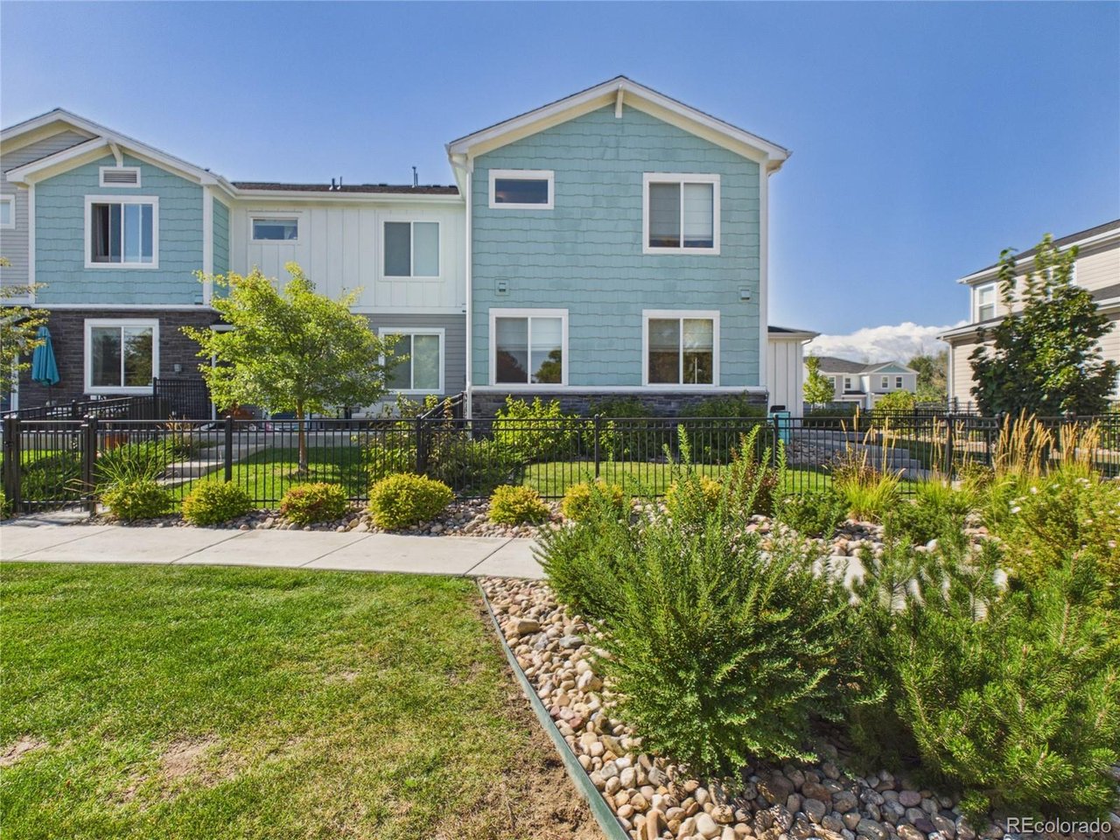
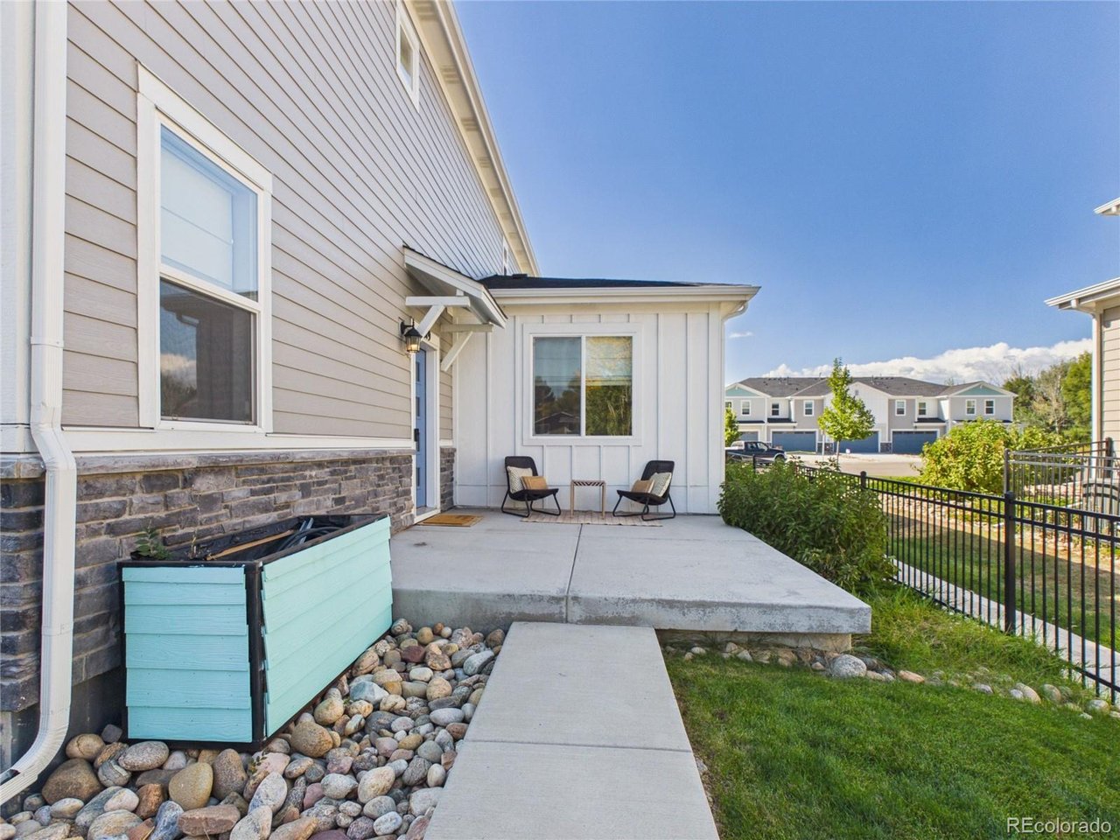
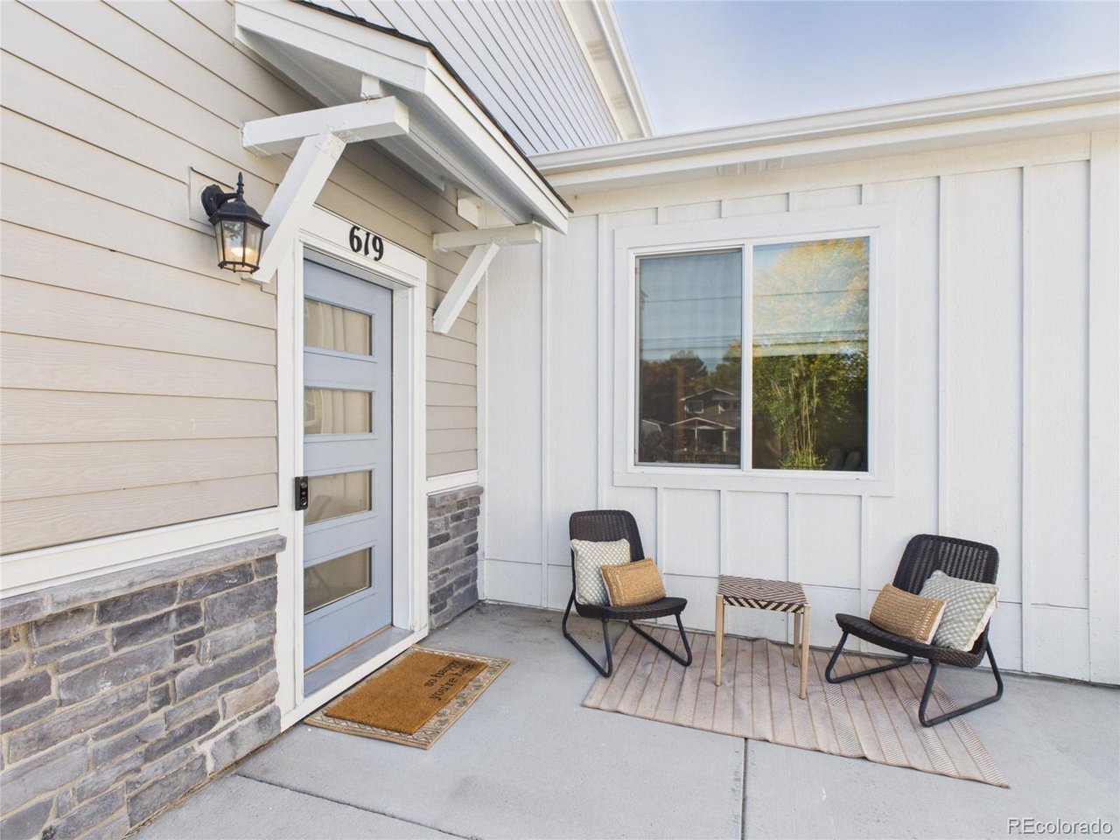
Imagine hosting everyone you know (plus a few relatives you're less sure about) in this extensively remodeled end-unit townhome. The kitchen opens to the living and dining rooms, so the cook never misses the conversation. The large island handles the appetizers, the gas fireplace handles the ambiance, and brand-new flooring throughout makes the whole place feel fresh, bright, and ready for a housewarming. Don't like people? No problem! Retreat upstairs to your private oasis: a primary suite with a completely renovated bath and a shower so big it deserves its own zip code. (We call it ginormous, and we mean it.) Two large walk-in closets hold all the clothes and shoes you don't wear but won't part with. Hate stairs? Skip them. The main level has a second primary suite of its own, with an en suite bath, double vanity, and walk-in closet. Two primary suites means nobody has to fight over who gets the big bedroom. The Parkes at Stonebridge is a neighborhood with its own park, playground, and trails, just a short stroll from your door. The HOA handles snow removal and grounds, so your weekends belong to you. Out front, the fenced patio is perfect for quiet mornings sipping coffee from your favorite mug, or for exiling the relatives when the party gets crowded. Add a 2-car attached garage and easy access to Boulder, Denver, and the mountains, and all that's left is to come see it. Bring your appetite for entertaining and your own opinion about the shower. This home has been pre-inspected for your buying pleasure (and peace of mind)!

$4,424/mo

Est. mortgage payment based on a $665,000 home price.

All estimates are provided by Luxury Presence for informational purposes only. Actual amounts may vary.

Additional information

MLS® ID
8735864

Interior Features

Bedrooms
4
Bathrooms
4
Fireplace
Yes
Cooling
Yes
Heating
Yes
Basement
No

Exterior Features

Lot Size
0.09 Acres

Other Property Details

Taxes
$4,067
Tax Frequency
Annually
Association Fee Frequency
Monthly
Garage
Yes
Pets Allowed
Yes
MLS provider logo

Listings courtesy of Information and Real Estate Services, LLC (IRES) as distributed by MLS GRID

All information deemed reliable but not guaranteed and should be independently verified. All properties are subject to prior sale, change or withdrawal. Neither listing broker(s) nor Lysa Johnson shall be responsible for any typographical errors, misinformation, misprints and shall be held totally harmless. Properties displayed may be listed or sold by various participants in the MLS. 

Based on information submitted to the MLS GRID as of 5:32 AM UTC on 10/11/2026. All data is obtained from various sources and may not have been verified by broker or MLS GRID. Supplied Open House Information is subject to change without notice. All information should be independently reviewed and verified for accuracy. Properties may or may not be listed by the office/agent presenting the information.

©2026 Information and Real Estate Services, LLC (IRES). All rights reserved.

DMCA Notice 

Powered by Luxury Presence