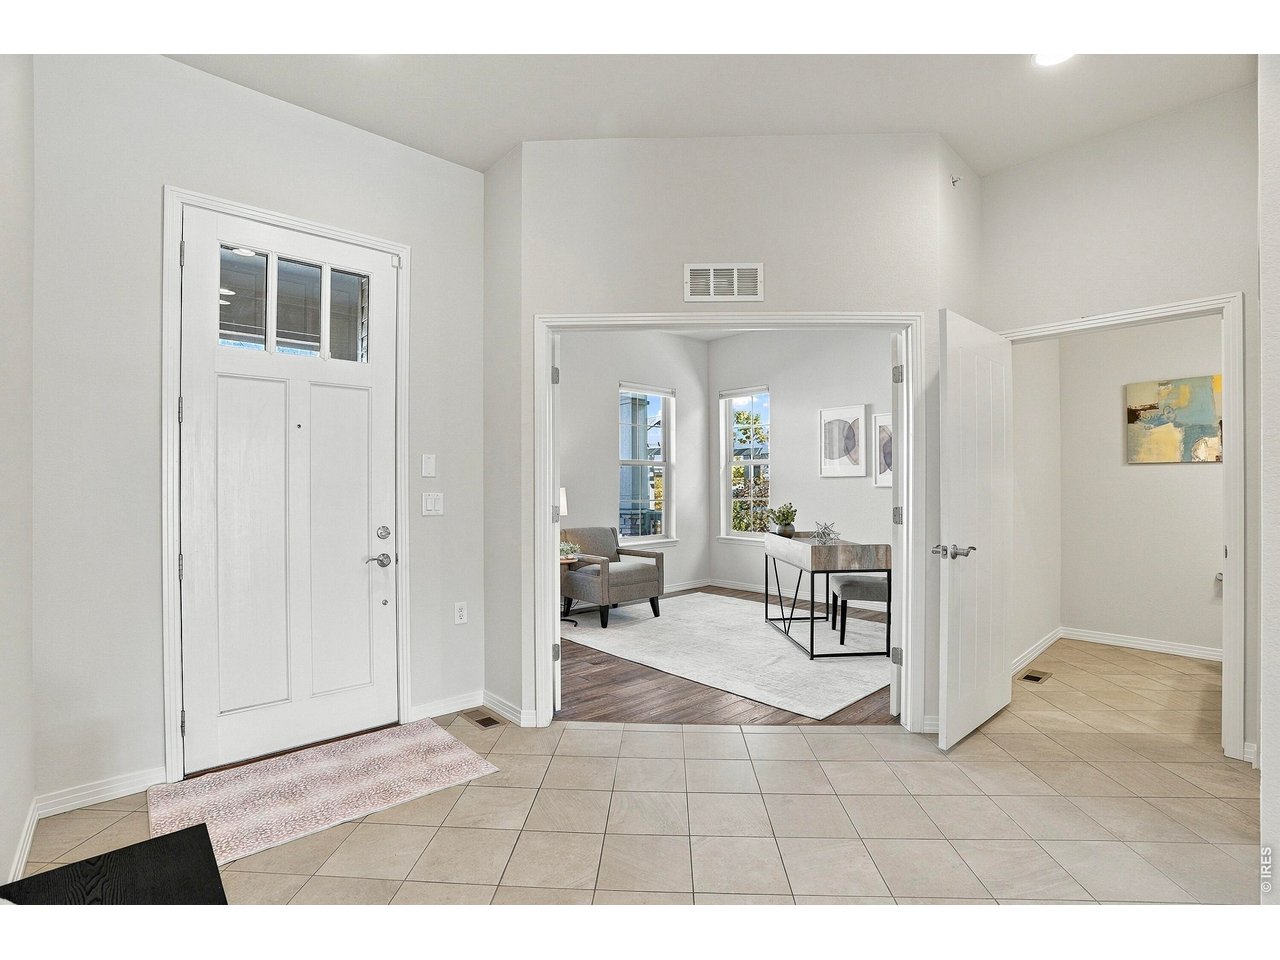
Property photo 1
Property photo 2
Property photo 3
Property photo 4
Property photo 5
3 Beds
3 Baths
3,255 sqft

$985,000

1148 Summit View Dr, Louisville CO, 80027

Price per sqft$302.61
Built in2015
Property size3,255 sqft
Property typeTownhomes
Courtesy of Compass - Boulder, Robyn Savage Listing Contact: 4157135121

Overview

Active

Listed Nov 19, 2026

Updated 15h ago

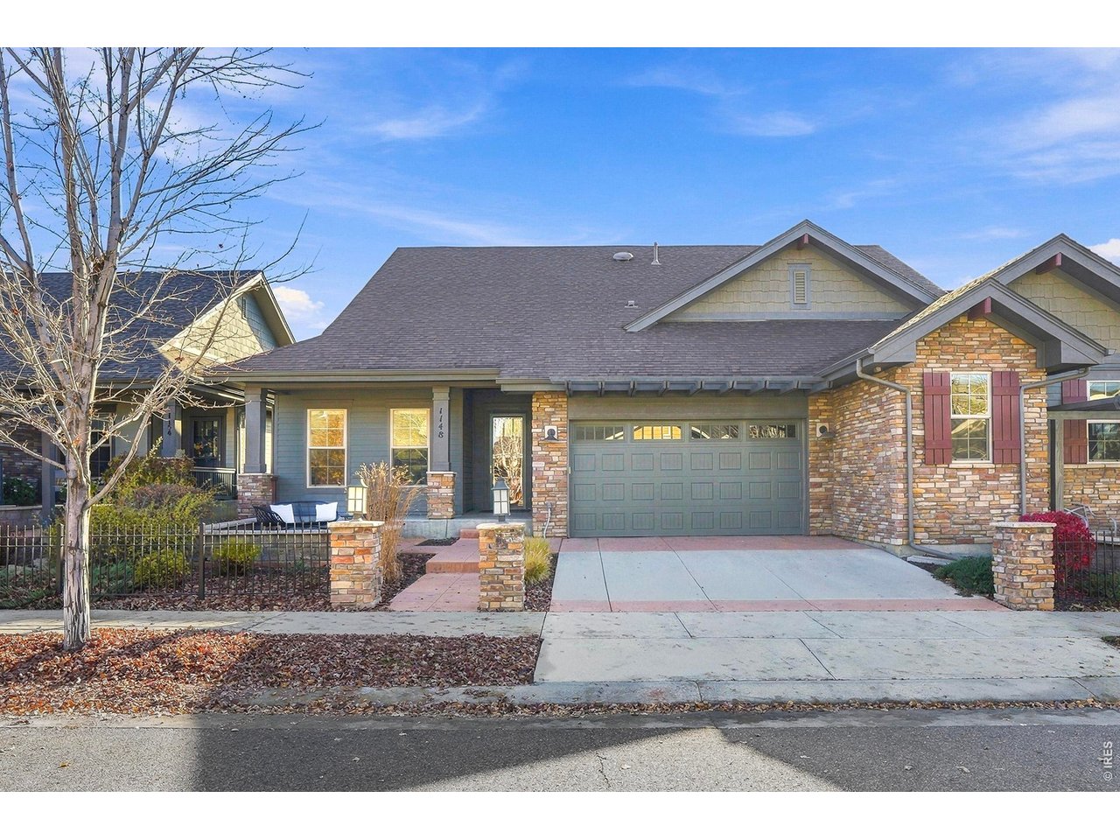
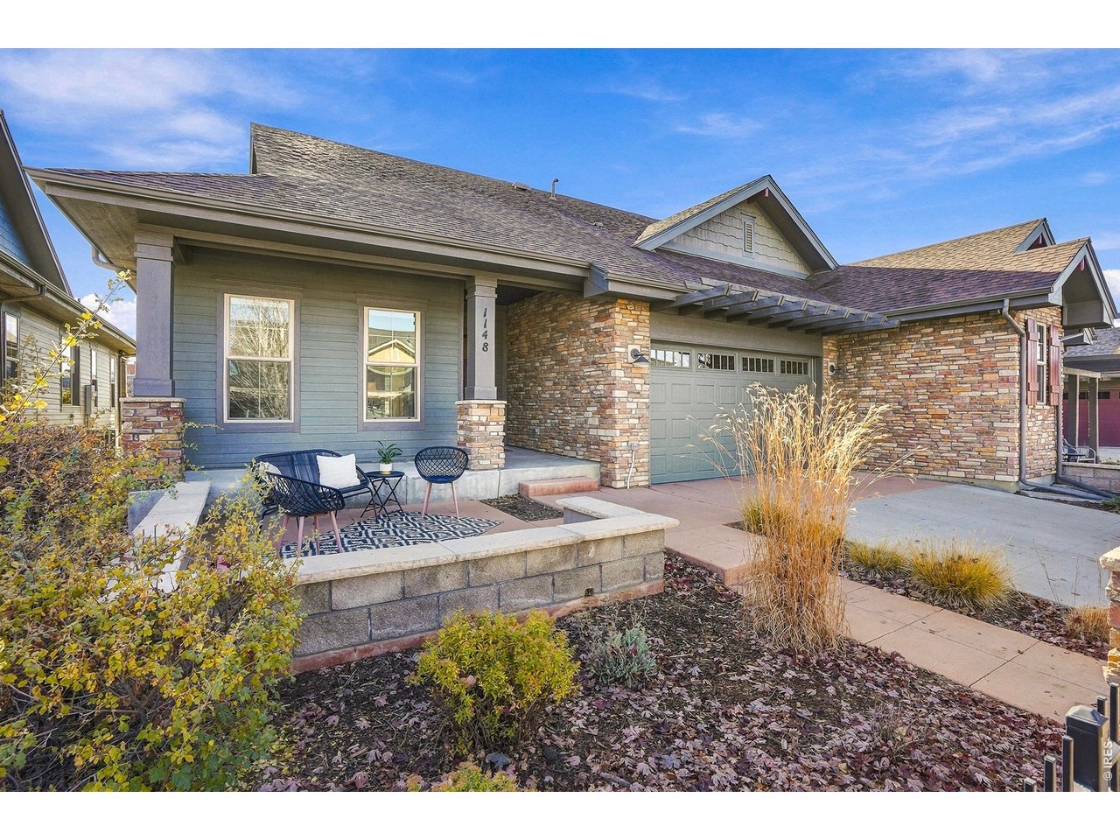
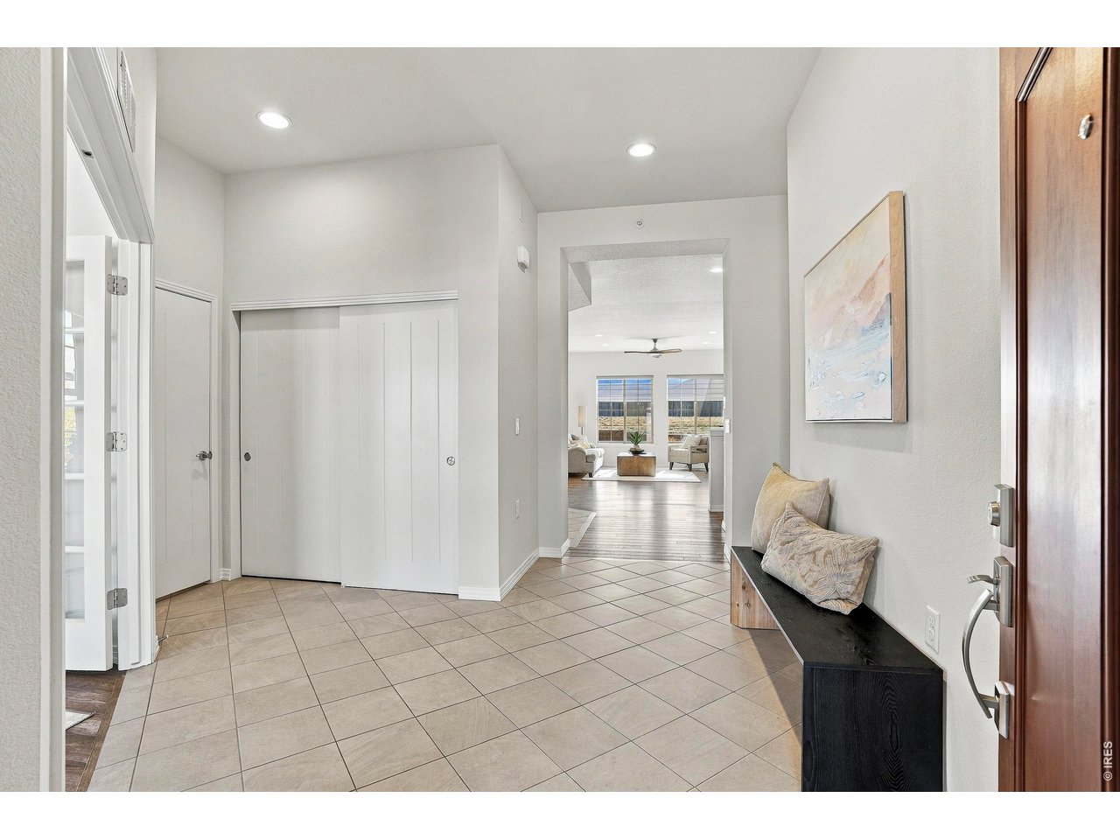
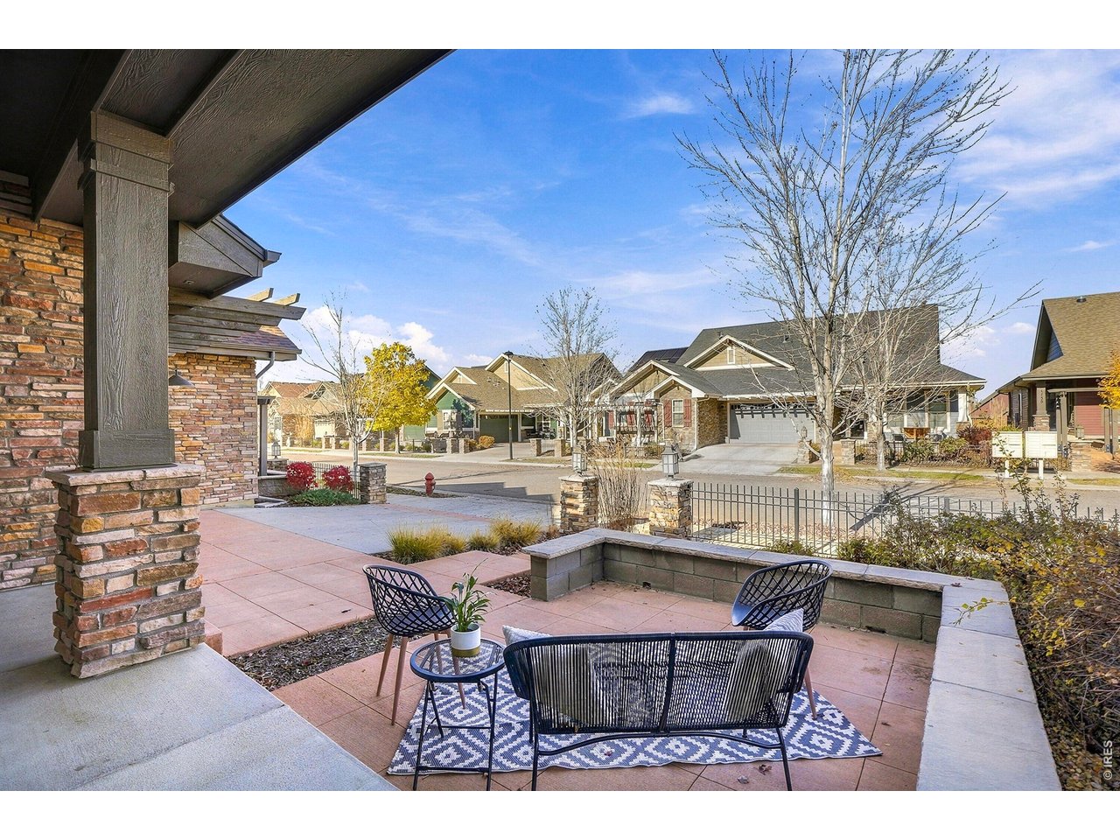
Enjoy low-maintenance living without sacrificing space in this beautifully maintained ranch-style home in Louisville's desirable Steel Ranch community. Offering over 3,400 square feet, 3 bedrooms, and 3 baths, this thoughtfully designed, newly painted paired home combines the ease of main-level living with generous space for guests and entertaining. The bright, open floor plan features soaring ceilings, a welcoming living area with a custom fireplace, and a spacious kitchen that flows seamlessly into the dining and living spaces. The main-level primary suite is a true retreat, filled with natural light and overlooking the peaceful greenbelt, with a generous walk-in closet featuring custom built-ins. Enjoy Colorado's indoor-outdoor lifestyle on the private covered back patio or relax on the inviting front patio. Downstairs, the expansive finished lower level offers a large flex open space, two additional bedrooms, a full bath, and abundant storage. HOA-maintained landscaping, snow removal, and exterior maintenance make this an ideal lock-and-leave home. Set within a charming, beautifully landscaped community surrounded by open space and an extensive trail network, you're just minutes from Hecla Lake, Waneka Lake, and the restaurants and shops of historic downtown Louisville, with easy access to Boulder. A rare opportunity for spacious, easy living in one of Louisville's most convenient locations.

$6,553/mo

Est. mortgage payment based on a $985,000 home price.

All estimates are provided by Luxury Presence for informational purposes only. Actual amounts may vary.

Additional information

MLS® ID
1072382

Interior Features

Bedrooms
3
Bathrooms
3
Fireplace
Yes
Cooling
Yes
Heating
Yes
Basement
Yes

Exterior Features

Lot Size
0.12 Acres

Other Property Details

Taxes
$6,294
Tax Frequency
Annually
Association Fee Frequency
Monthly
Garage
Yes
Pets Allowed
Yes
MLS provider logo

Listings courtesy of Information and Real Estate Services, LLC (IRES) as distributed by MLS GRID

All information deemed reliable but not guaranteed and should be independently verified. All properties are subject to prior sale, change or withdrawal. Neither listing broker(s) nor Lysa Johnson shall be responsible for any typographical errors, misinformation, misprints and shall be held totally harmless. Properties displayed may be listed or sold by various participants in the MLS. 

Based on information submitted to the MLS GRID as of 5:44 AM UTC on 11/20/2026. All data is obtained from various sources and may not have been verified by broker or MLS GRID. Supplied Open House Information is subject to change without notice. All information should be independently reviewed and verified for accuracy. Properties may or may not be listed by the office/agent presenting the information.

©2026 Information and Real Estate Services, LLC (IRES). All rights reserved.

DMCA Notice 

Powered by Luxury Presence