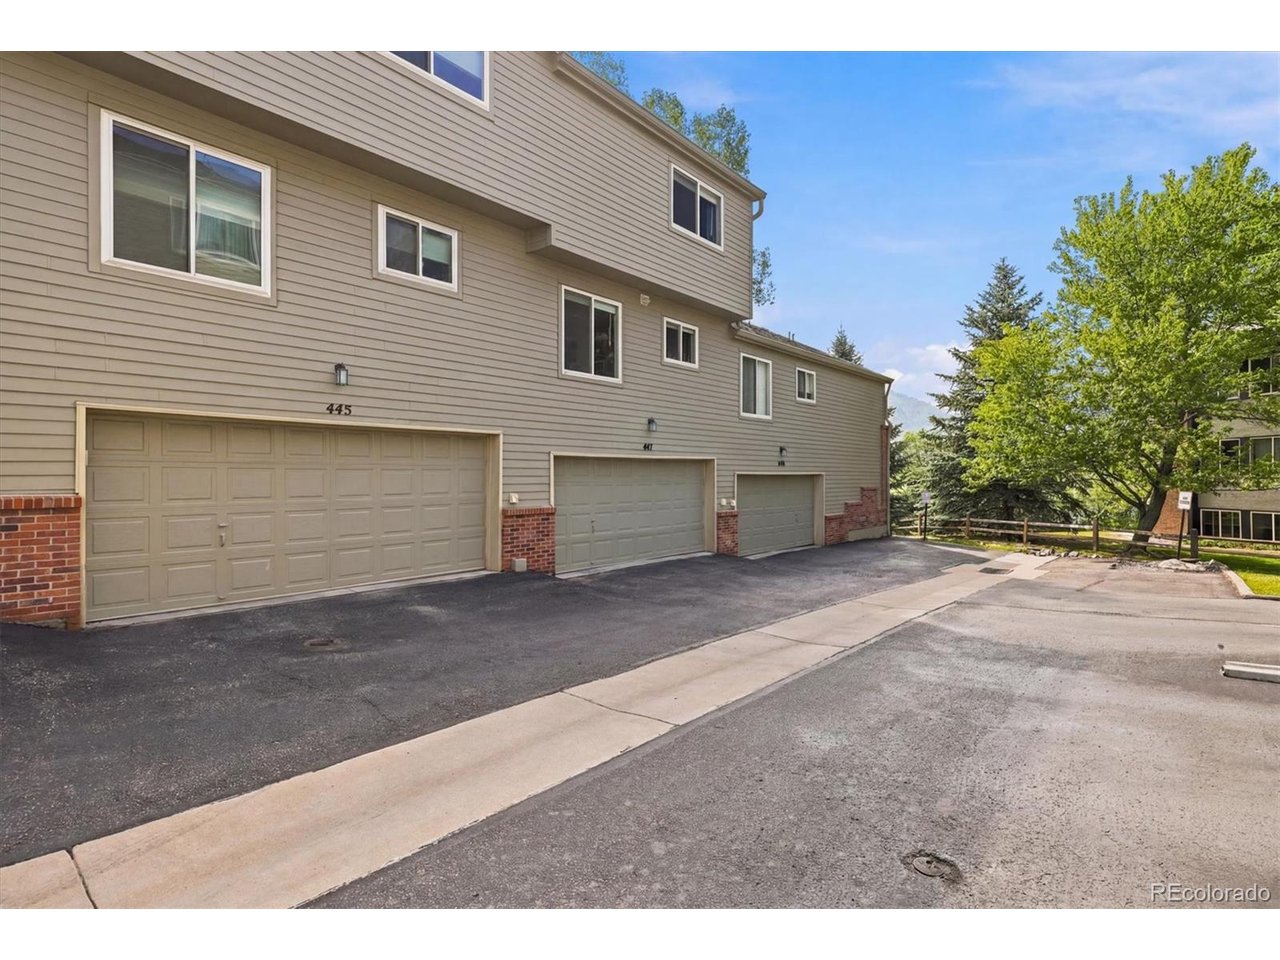
Property photo 1
Property photo 2
Property photo 3
Property photo 4
Property photo 5
2 Beds
3 Baths
1,217 sqft

$550,000

447 Antero St, Golden CO, 80401

Price per sqft$451.93
Built in1996
Property size1,217 sqft
Property typeTownhomes
Courtesy of eXp Realty, LLC, Jennifer Scott Listing Contact: [email protected],720-299-2673

Overview

Active

Listed Jun 27, 2026

Updated Aug 5

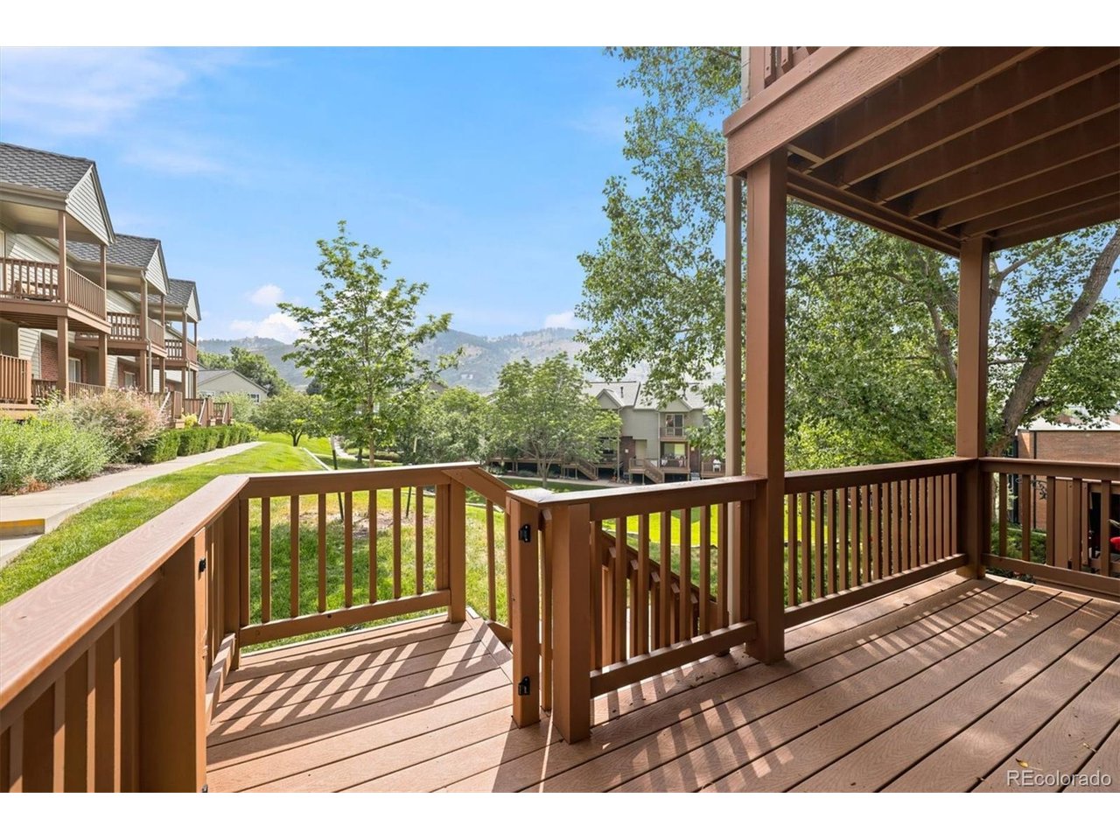
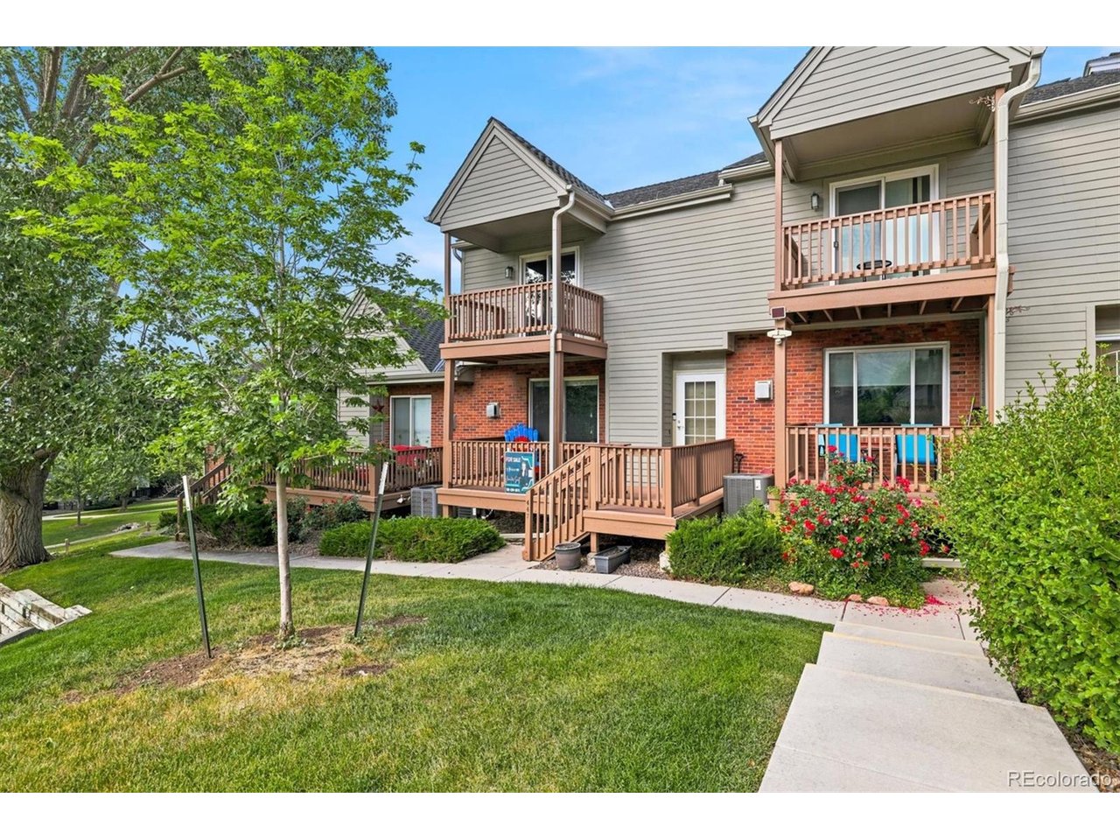
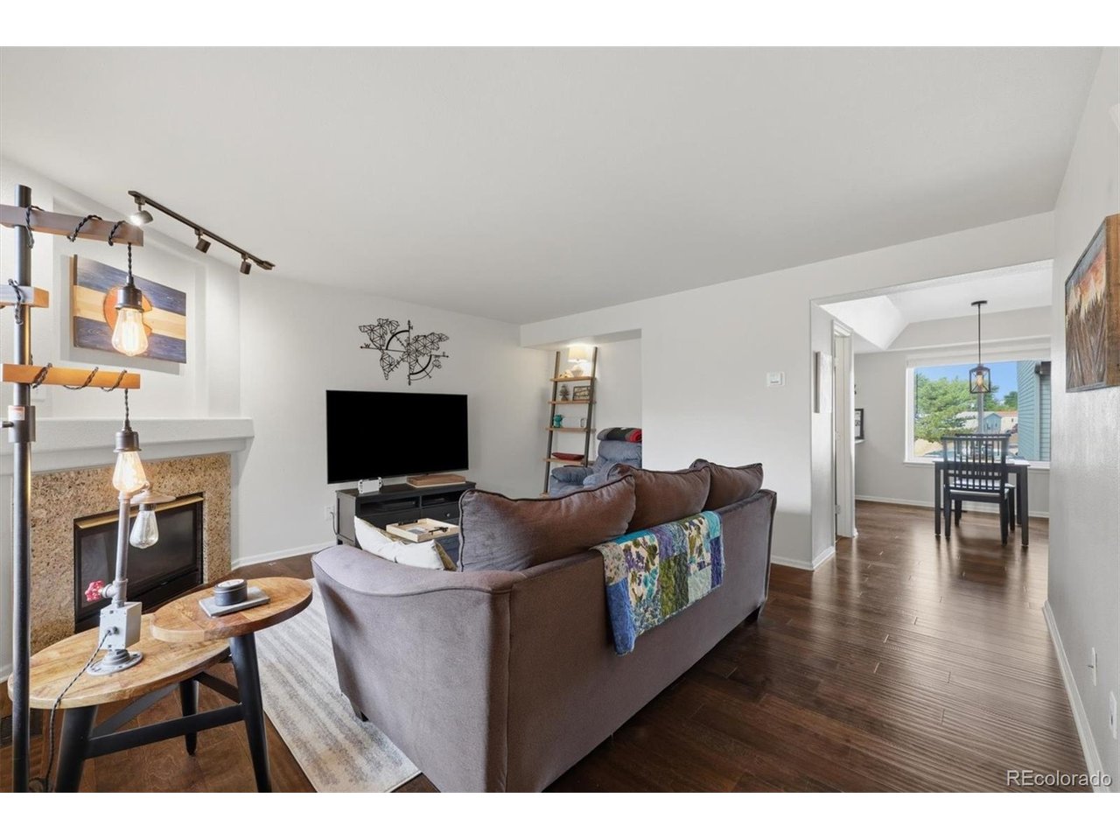
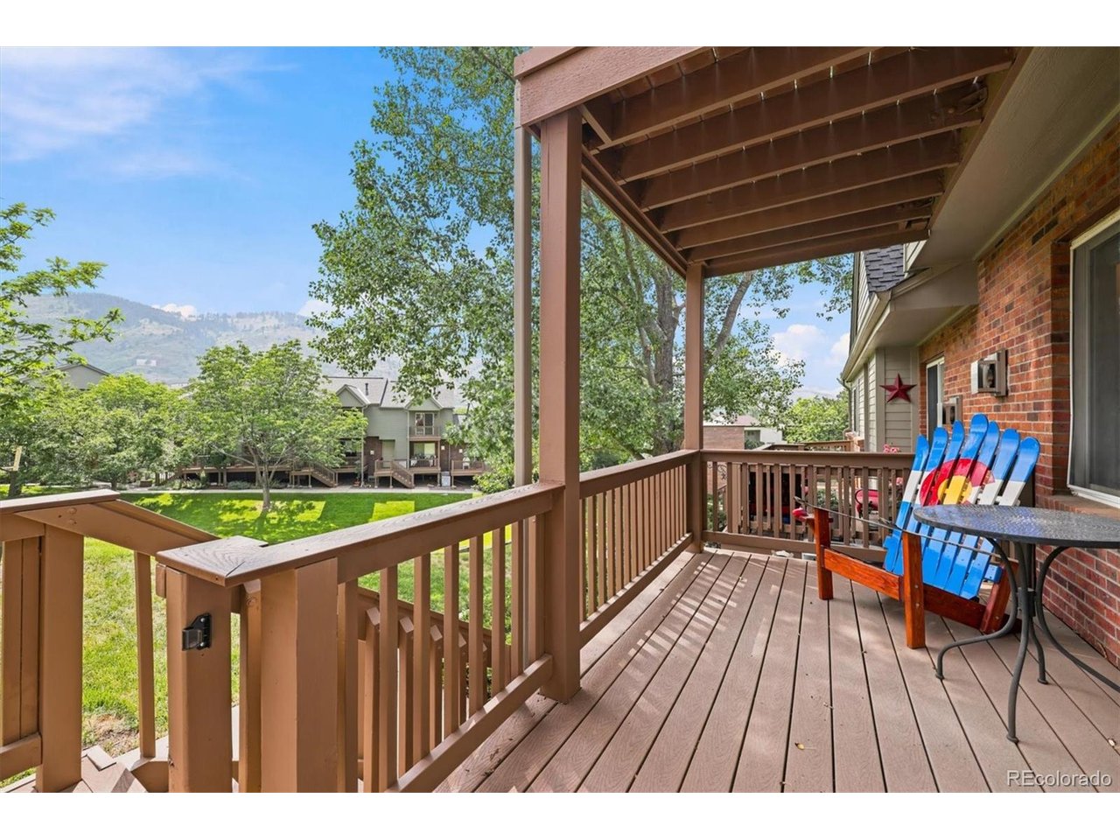
Rare main-floor bath, mountain views, and true move-in-ready updates! This Golden townhome has it all. Wake up to panoramic Rocky Mountain foothill views from your private primary suite balcony. One of the best views in the neighborhood. This home offers a floor plan advantage rarely found in the building: a main-level bath, giving guests and daily living extra flexibility that most units simply don't have. The main level is warm and inviting, with rich hardwood flooring, a cozy tile-surround gas fireplace, and abundant natural light pouring in through oversized windows. It's the kind of space that makes everyday living feel easy and entertaining feel effortless. Upstairs, you'll find two generously sized bedrooms and beautifully updated bathrooms, including a spa-like primary bath with modern tile and fixtures. Step out onto the primary suite's private balcony and take in unobstructed views of the foothills and neighborhood greenbelt, coffee never tasted better. Additional features include a newer AC unit, an attached 2-car garage, a convenient mudroom/drop zone, and a charming covered front porch. Located in the heart of Golden, you're minutes from scenic parks, hiking and biking trails, breweries, restaurants, and easy highway and light rail access, the best of Colorado living, low-maintenance and move-in ready. If you've been searching for a home with thoughtful updates, a rare floor plan advantage, and views that don't quit, 447 Antero St is the one you don't want to miss.

$3,659/mo

Est. mortgage payment based on a $550,000 home price.

All estimates are provided by Luxury Presence for informational purposes only. Actual amounts may vary.

Additional information

MLS® ID
1981379

Interior Features

Bedrooms
2
Bathrooms
3
Cooling
Yes
Heating
Yes
Basement
Yes

Other Property Details

Taxes
$3,262
Tax Frequency
Annually
Association Fee Frequency
Monthly
Garage
Yes
MLS provider logo

Listings courtesy of Information and Real Estate Services, LLC (IRES) as distributed by MLS GRID

All information deemed reliable but not guaranteed and should be independently verified. All properties are subject to prior sale, change or withdrawal. Neither listing broker(s) nor Lysa Johnson shall be responsible for any typographical errors, misinformation, misprints and shall be held totally harmless. Properties displayed may be listed or sold by various participants in the MLS. 

Based on information submitted to the MLS GRID as of 2:44 AM UTC on 8/5/2026. All data is obtained from various sources and may not have been verified by broker or MLS GRID. Supplied Open House Information is subject to change without notice. All information should be independently reviewed and verified for accuracy. Properties may or may not be listed by the office/agent presenting the information.

©2026 Information and Real Estate Services, LLC (IRES). All rights reserved.

DMCA Notice 

Powered by Luxury Presence