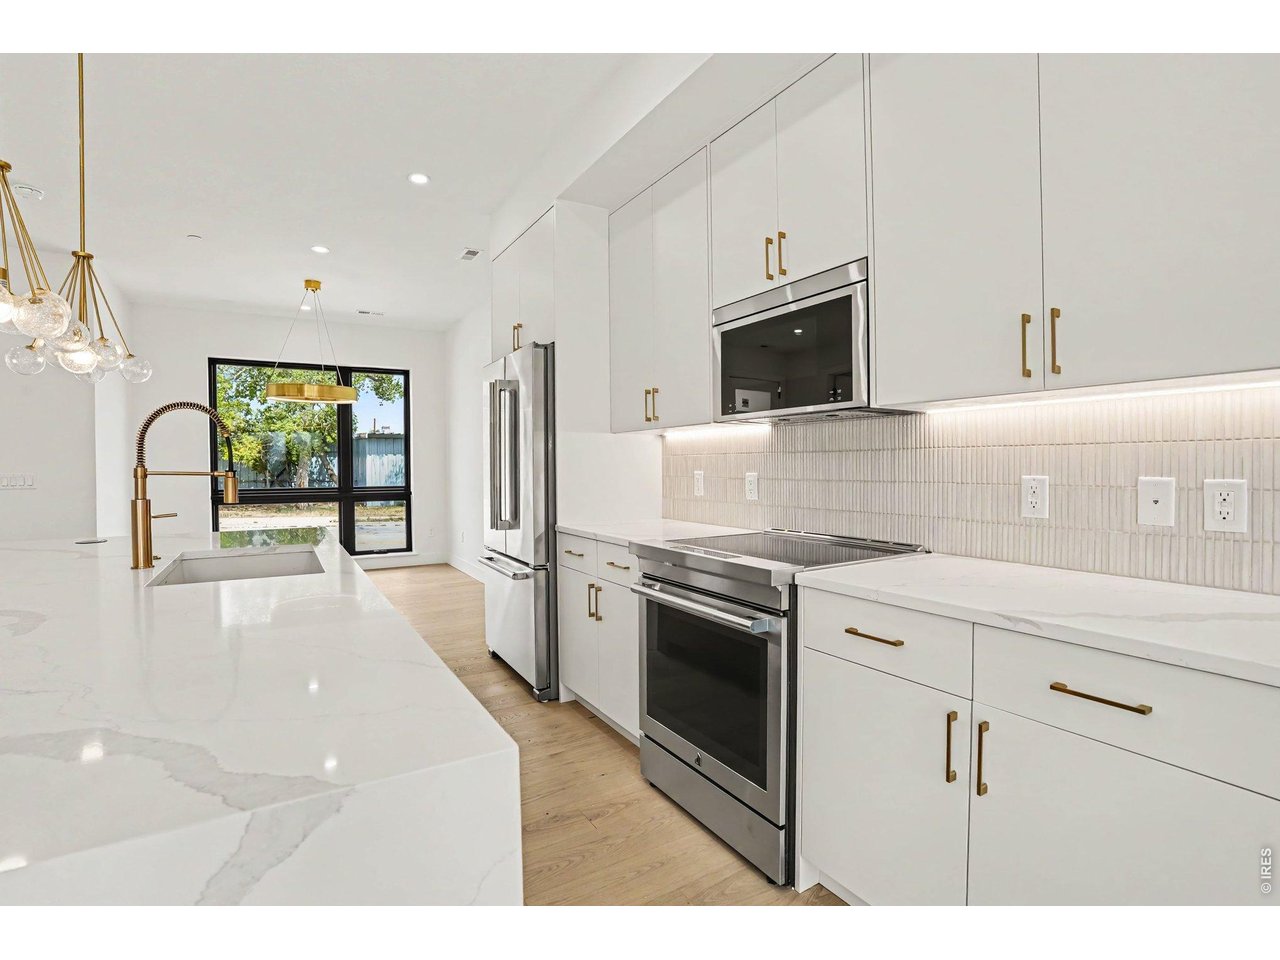
Property photo 1
Property photo 2
Property photo 3
Property photo 4
Property photo 5
3 Beds
4 Baths
1,999 sqft

$1,741,337

1150 Violet Ave, Boulder CO, 80304

Price per sqft$871.10
Built in2025
Property size1,999 sqft
Property typeTownhomes
Courtesy of The Agency - Boulder, Kim Payes Listing Contact: 7208391038

Overview

Active

Listed Sep 15, 2026

Updated 51 min ago

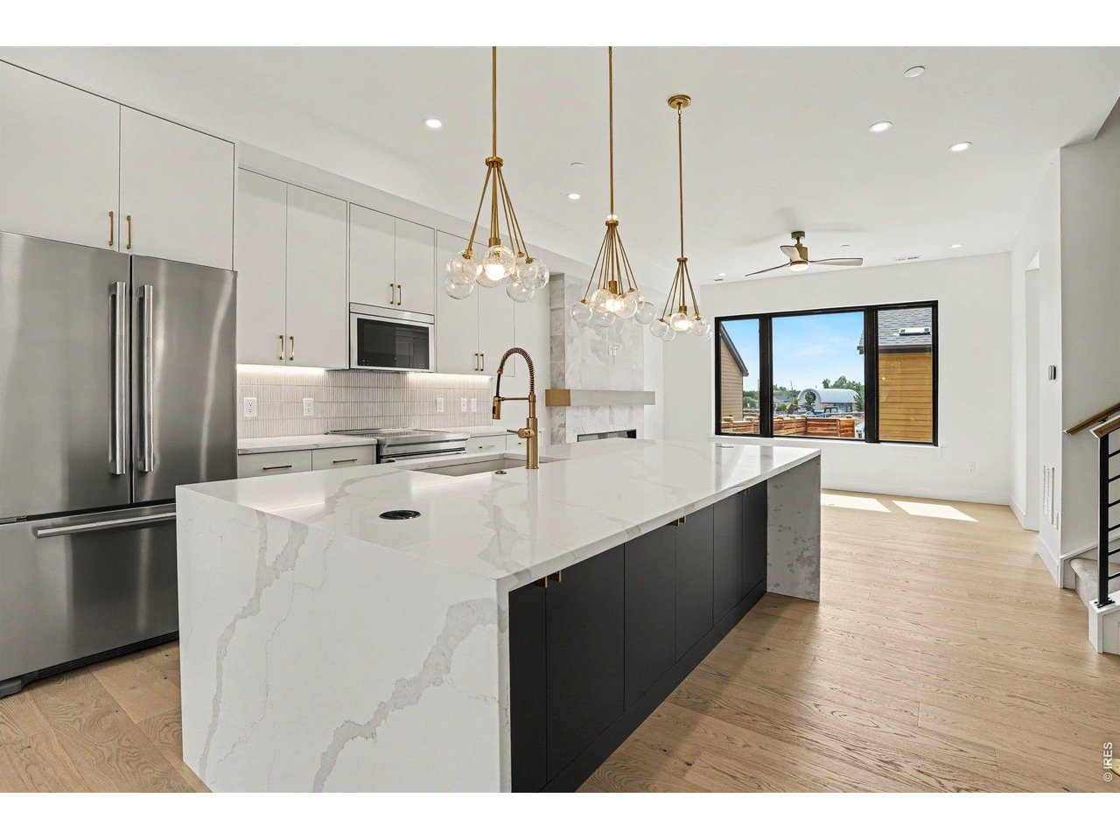
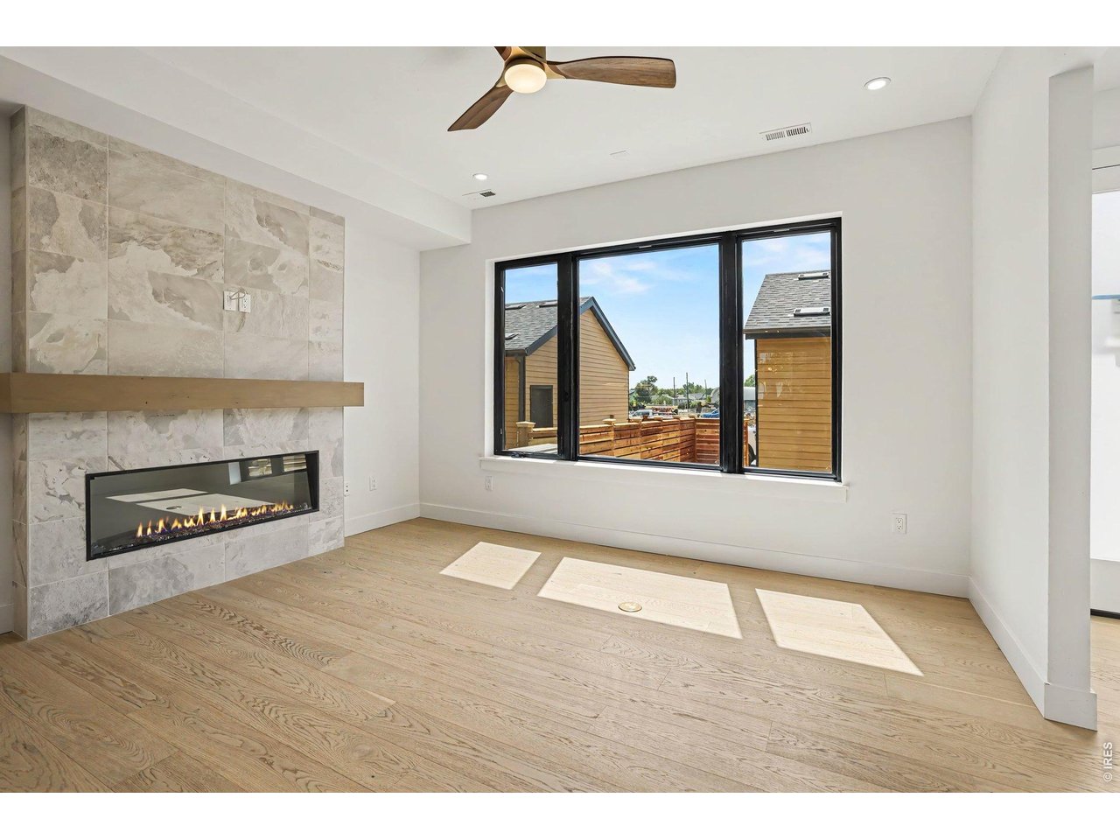
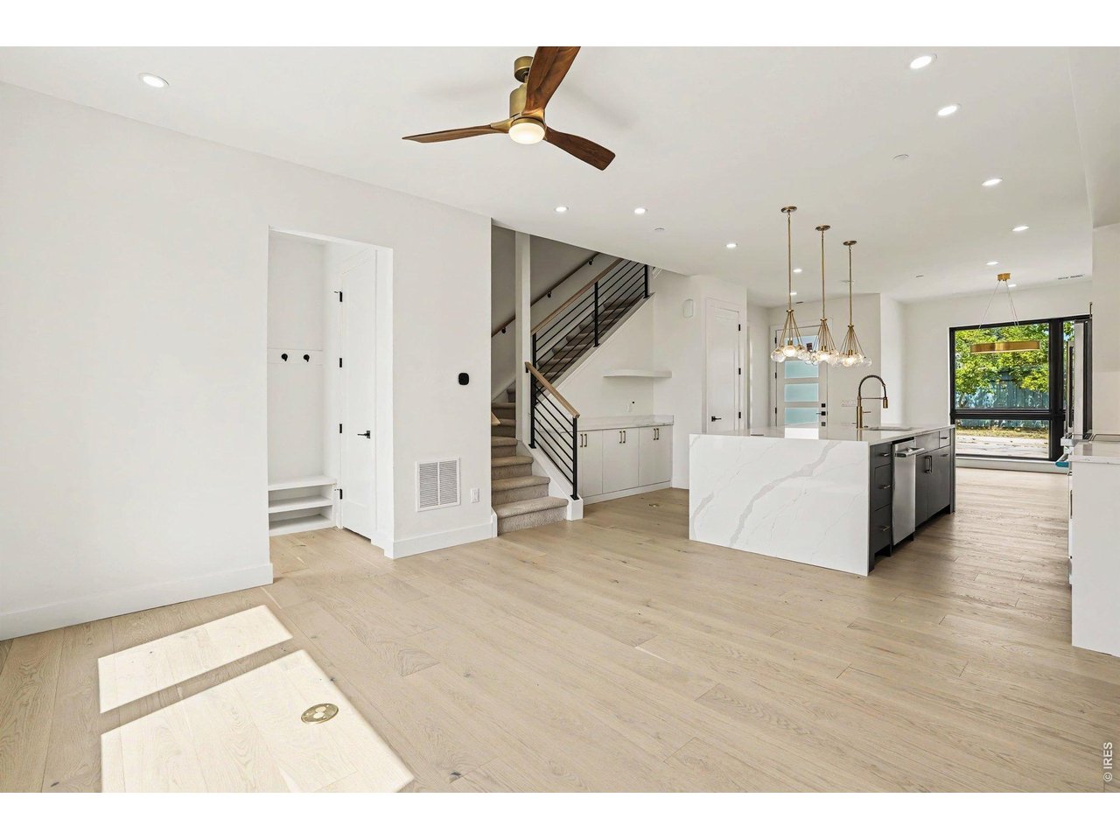
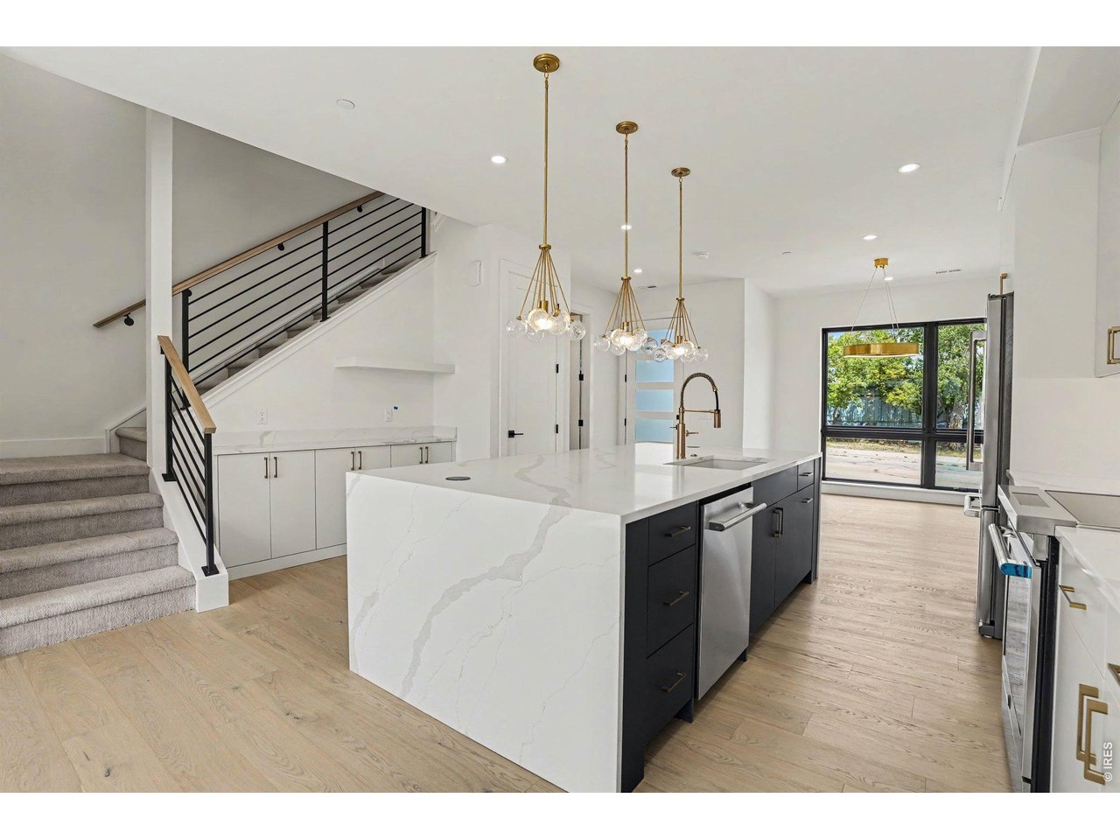
Experience elevated North Boulder living in this beautifully finished Sanitas Plan townhome at Violla, where sophisticated design, exceptional craftsmanship & flexible living spaces come together in one of Boulder's most exciting new communities. Designed across 3 light-filled levels, this home offers an ideal blend of everyday comfort & elevated entertaining, moments from Wonderland Lake, Pearl Street, Lucky's Market, Foothill's Park & miles of hiking & biking trails. Step inside to an open-concept main level designed for seamless living & entertaining. The modern kitchen features waterfall-edge quartz countertops, custom cabinetry, premium appliances, designer lighting & wide-plank wood flooring, flowing effortlessly into the dining & living areas. Abundant natural light & a sleek electric fireplace w/ custom tile surround create a warm, inviting focal point. The 2nd level features 2 spacious primary suites, each w/ a beautifully appointed ensuite bath, creating exceptional privacy & flexibility for owners, guests or multi-generational living. The 3rd level offers a private penthouse-style retreat w/ an add'l bedrm & ensuite bath, plus flexible loft space ideal for a home office, media room or bonus living area. Direct access to the expansive treetop deck extends the living outdoors - perfect for morning coffee, evening sunsets or entertaining w/ friends. A welcoming front patio provides another inviting outdoor space to enjoy Colorado's sunshine. Located south of the future BMoCA site & steps from the NoBo Arts District, Moxie Bread, Spruce Confections, Dagabi, Cinq Sept, Proto's Pizza, Yoga Pearl & more. Built by award-winning Koelbel Communities, this brand-new home reflects generations of Colorado craftsmanship backed by the Koelbel family legacy since 1952.

$11,585/mo

Est. mortgage payment based on a $1,741,337 home price.

All estimates are provided by Luxury Presence for informational purposes only. Actual amounts may vary.

Additional information

MLS® ID
1068748

Interior Features

Bedrooms
3
Bathrooms
4
Fireplace
Yes
Cooling
Yes
Heating
Yes
Basement
No

Exterior Features

Lot Size
0.05 Acres

Other Property Details

Taxes
$8,988
Tax Frequency
Annually
Association Fee Frequency
Monthly
Garage
Yes
View
Yes
Pets Allowed
Yes
MLS provider logo

Listings courtesy of Information and Real Estate Services, LLC (IRES) as distributed by MLS GRID

All information deemed reliable but not guaranteed and should be independently verified. All properties are subject to prior sale, change or withdrawal. Neither listing broker(s) nor Lysa Johnson shall be responsible for any typographical errors, misinformation, misprints and shall be held totally harmless. Properties displayed may be listed or sold by various participants in the MLS. 

Based on information submitted to the MLS GRID as of 4:10 PM UTC on 9/17/2026. All data is obtained from various sources and may not have been verified by broker or MLS GRID. Supplied Open House Information is subject to change without notice. All information should be independently reviewed and verified for accuracy. Properties may or may not be listed by the office/agent presenting the information.

©2026 Information and Real Estate Services, LLC (IRES). All rights reserved.

DMCA Notice 

Powered by Luxury Presence